Extended Victorian terrace
Three double bedrooms
Three reception rooms
Stunning open-plan kitchen/living space
Marble island & bi-fold doors
Luxury family bathroom
Ground floor WC
Landscaped rear garden
Prime Pontcanna location
EPC Rating C
Council Tax Band E
Freehold
An exceptional three-bedroom Victorian terrace with striking contemporary design.
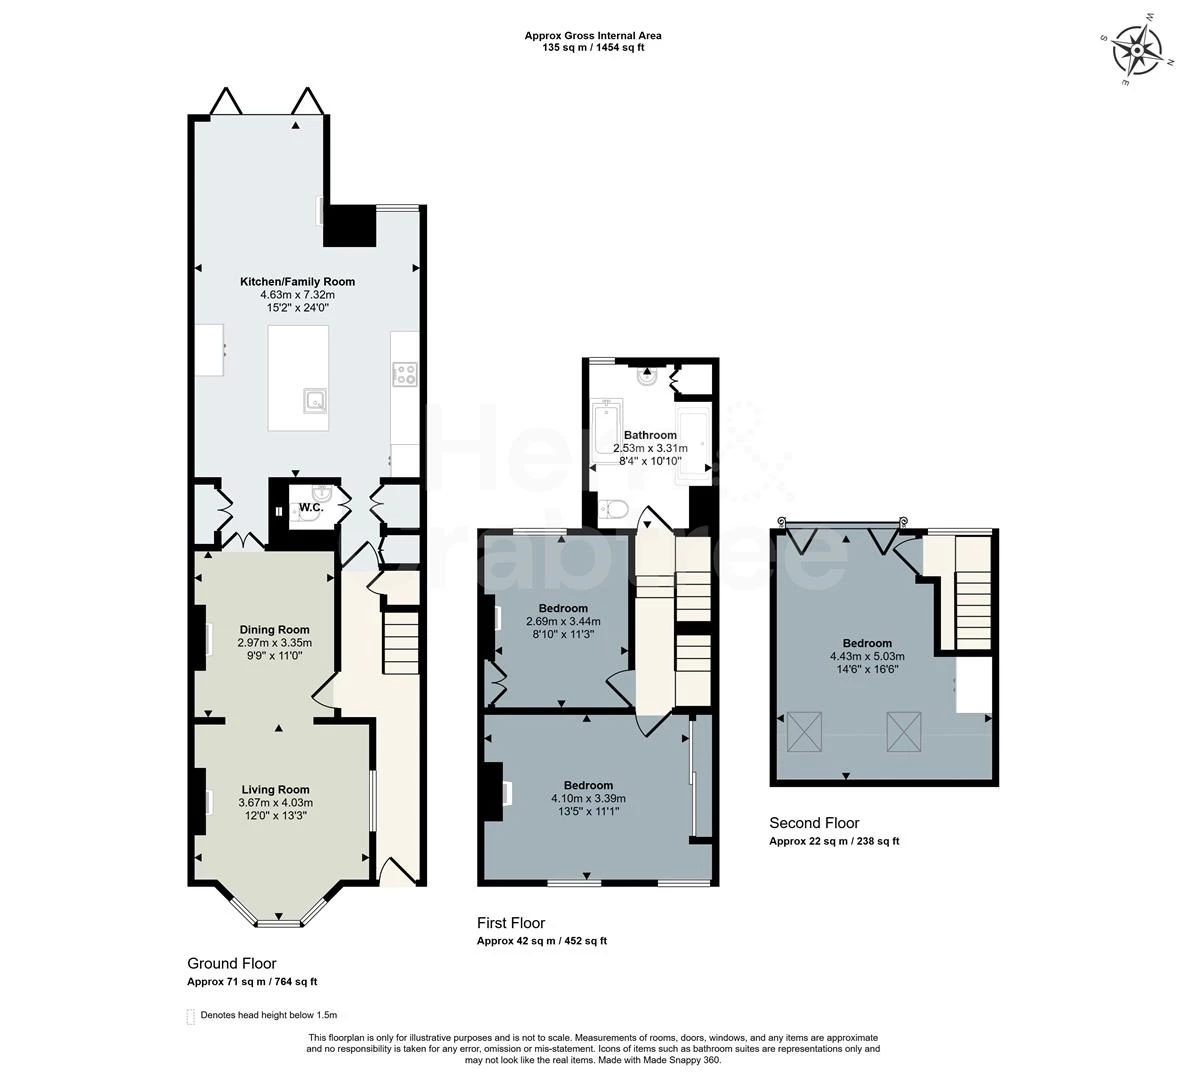
The accommodation begins with an inviting entrance hall leading to a superb bay-fronted living room featuring high ceilings, ornate cornicing and a beautifully restored fireplace. A second reception room, currently arranged as an elegant dining room complete with bespoke fitted shelving and a further period fireplace.
To the rear, the home has been transformed by a stunning architectural extension, creating an impressive open-plan kitchen and family room. Flooded with natural light from roof lanterns and full-width bi-fold doors, this outstanding space centres around a large marble island and high-quality contemporary kitchen, while a wood-burning stove adds warmth and character to the living area. A useful cloakroom/toilet completes the ground floor.
The first floor offers two generous double bedrooms and a beautifully appointed family bathroom featuring a freestanding bath alongside a walk-in shower. Occupying the entire second floor is a wonderful principal bedroom suite, providing a spacious and peaceful retreat with fitted storage and an abundance of natural light.
Outside, the landscaped rear garden has been designed for low-maintenance enjoyment, offering a private paved seating area that seamlessly extends the living space during the warmer months.
Set on the ever-popular Wyndham Road, the property is ideally placed for everything Pontcanna, Canton and Cardiff city centre have to offer, with an excellent choice of independent cafés, restaurants, parks and transport links all within easy reach.
Entrance Hall
Entered via a panelled front door with glazed inserts and a transom window above. The hallway is finished with patterned tiled flooring and a traditional- style column radiator, with high ceilings, decorative cornicing and carefully chosen contemporary finishes complementing the original character of the house. Doors provide access to the principal reception rooms, while the staircase rises to the first floor.
Living Room
A beautifully presented bay-fronted reception room with a generous sense of space and excellent natural light. The wide bay window is fitted with plantation-style blinds, while the room retains attractive period detailing including ornate ceiling cornicing, a ceiling rose and deep skirting boards. A striking cast-iron fireplace with decorative tiled inserts forms the focal point of the room, complemented by a slate hearth. Parquet-style flooring runs throughout, while a fitted media unit provides useful storage and space for a television. An internal glazed screen allows additional light to pass between the living room and adjoining hallway.
Dining Room
An impressive and characterful dining room with deep green walls, parquet-style flooring and ornate ceiling detailing. Bespoke fitted bookshelves extend across much of the room, providing extensive storage and display space while giving the room a distinctive library-style feel. A decorative cast-iron fireplace with slate hearth provides an attractive focal point. There is ample space for a large dining table and chairs, making this an excellent setting for both everyday meals and larger gatherings. A circular wall mirror enhances the sense of light and space, while an over-sized double doorway leads through to the rear extension.
Kitchen/Family Room
The centrepiece of the house is the substantial rear extension, forming an exceptional open-plan kitchen, dining and family living space. The room has been designed to maximise natural light, with multiple rooflights and full-width bi-folding doors opening directly onto the rear garden. The kitchen is fitted with a striking combination of dark contemporary cabinetry and bespoke full-height timber units. A substantial central island is finished with marble work surfaces and waterfall ends, incorporating an inset sink and providing generous preparation space together with breakfast-bar seating. The main kitchen run incorporates additional marble work surfaces, a tiled splashback, integrated cooking appliances and extensive storage. Full-height cupboards provide further practical storage, while the open timber shelving and cabinetry
introduce warmth and individuality to the design. The family living area is arranged around a contemporary wood-burning stove set upon a raised marble hearth. An exposed brick feature wall, built-in timber benching and fitted storage add character, while the bi-fold doors create a seamless connection with the garden. The proportions comfortably accommodate informal seating and additional dining furniture.
Cloakroom
A stylish ground-floor cloakroom positioned just off the open-plan kitchen and living space. The room is finished with dark metro-style slate tiles and matching tiled flooring, with a wall-mounted wash hand basin, concealed-cistern WC and contemporary fittings. An arrow slit window provides natural light. Additionally, there is a built-in utility and shoe cupboard, plus extra under stair storage.
First-Floor Landing
The landing provides access to two bedrooms and the family bathroom, with stairs continuing to the second floor. The area retains traditional detailing including timber flooring, decorative mouldings and painted balustrades.
Bedroom One
A spacious front-facing double bedroom with two windows providing excellent natural light. The room is finished with polished timber flooring and retains attractive period features including deep cornicing, a ceiling rose and a decorative cast-iron fireplace. The bedroom has built-in wardrobes and there is ample space for a king-size bed. The generous proportions and strong decorative scheme create a particularly comfortable principal bedroom on the first floor.
Bedroom Two
A well-proportioned rear bedroom, currently arranged as a nursery. The room features fitted floor-to-ceiling wardrobes, a decorative fireplace and a large rear-facing window. There is sufficient space for a double bed and additional freestanding furniture, making this a flexible bedroom suitable for children, guests or use as a home office.
Family Bathroom
A beautifully appointed and unusually spacious bathroom with a vaulted ceiling and a strong contemporary finish. White metro tiling is paired with a contrasting green ceiling and upper wall sections, creating a distinctive yet timeless appearance. The suite comprises a freestanding bath with floor-mounted taps, a large walk-in shower enclosure with fixed glass screen and rainfall shower, a wall-mounted wash hand basin and a concealed-cistern WC. Further features include contemporary wall lighting, tiled flooring, recessed spotlights and a traditional-style radiator. A rear window provides natural light and ventilation and there is ample built-in storage.
Second-Floor Principal Bedroom
Occupying the entire second floor, this substantial bedroom provides an impressive private retreat. The room benefits from a combination of roof windows, recessed lighting and full-height glazed doors opening onto a Juliet-style balcony, creating a bright and airy atmosphere. There is ample space for a super king size bed, seating area and dressing or study furniture. Bespoke fitted wardrobes and low-level storage have been incorporated into the eaves, maximising the available space while maintaining a clean finish. The room is fully carpeted and enjoys far-reaching views across the surrounding rooftops.
Garden
The rear garden has been landscaped for low-maintenance enjoyment and is accessed directly through the bi-folding doors from the family room. A broad paved terrace provides an excellent outdoor seating and dining area. Raised beds and established planting soften the space, while rendered boundary walls and horizontal timber screening provide a good degree of privacy. The garden forms a natural continuation of the open-plan living accommodation and is particularly well suited to outdoor entertaining.
Additional Information
Freehold. Council Tax Band (Cardiff). EPC rating.
Disclaimer
Disclaimer: Property details are provided by the seller and not independently verified. Buyers should always seek their own legal and survey advice prior to exchange of contracts. Descriptions, measurements and images are for guidance only. Some images may have been digitally edited to remove personal items and reduce visual clutter, to help illustrate the space and layout more clearly. Please note that rooms may appear differently in person. Marketing prices are appraisals, not formal valuations. Lease information, including duration and costs have been provided by the seller and have not been verified by H&C. Hern & Crabtree accepts no liability for inaccuracies or related decisions that may result in financial loss. We recommend you seek advice from your legal conveyancer to ensure accuracy. Please note: Buyers are required to pay a non-refundable AML administration fee of £24 inc VAT, per buyer after their offer is accepted to proceed with the sale. Details can be found on our website.
IMPORTANT NOTICE FROM HERN & CRABTREE
Property details (including title, lease, and all associated costs) are provided by the seller and are not legally verified by us. While we aim for accuracy, we recommend verifying all information independently with your legal representatives, including any inspections, before contract exchange. Photographs, measurements and descriptions are provided as a guide and in good faith but may not fully represent the property. We do not test services, systems, or appliances. Marketing figures are appraisals, not valuations, and may differ from surveyor assessments. We are not liable for any discrepancies in value, for any costs and/or any financial losses associated with purchasing or selling a property regardless of the reason for the transaction not proceeding. By proceeding, you confirm your understanding of these terms.