Three Bedroom End Of Terrace Home
Accommodation Over Three Floors
Extended Living And Dining Room
Working Wood-Burning Stove
Principal Bedroom With Dressing Room
En-Suite Shower Room
Enclosed Rear Garden
Garage With Electricity
EV Charging Point
Council Tax Band E
Freehold
Set within the established residential setting of Wyncliffe Gardens, this inviting end-of-terrace home unfolds across three floors, with a particularly generous ground floor that has been extended to create an easy, sociable connection between the living space and garden.
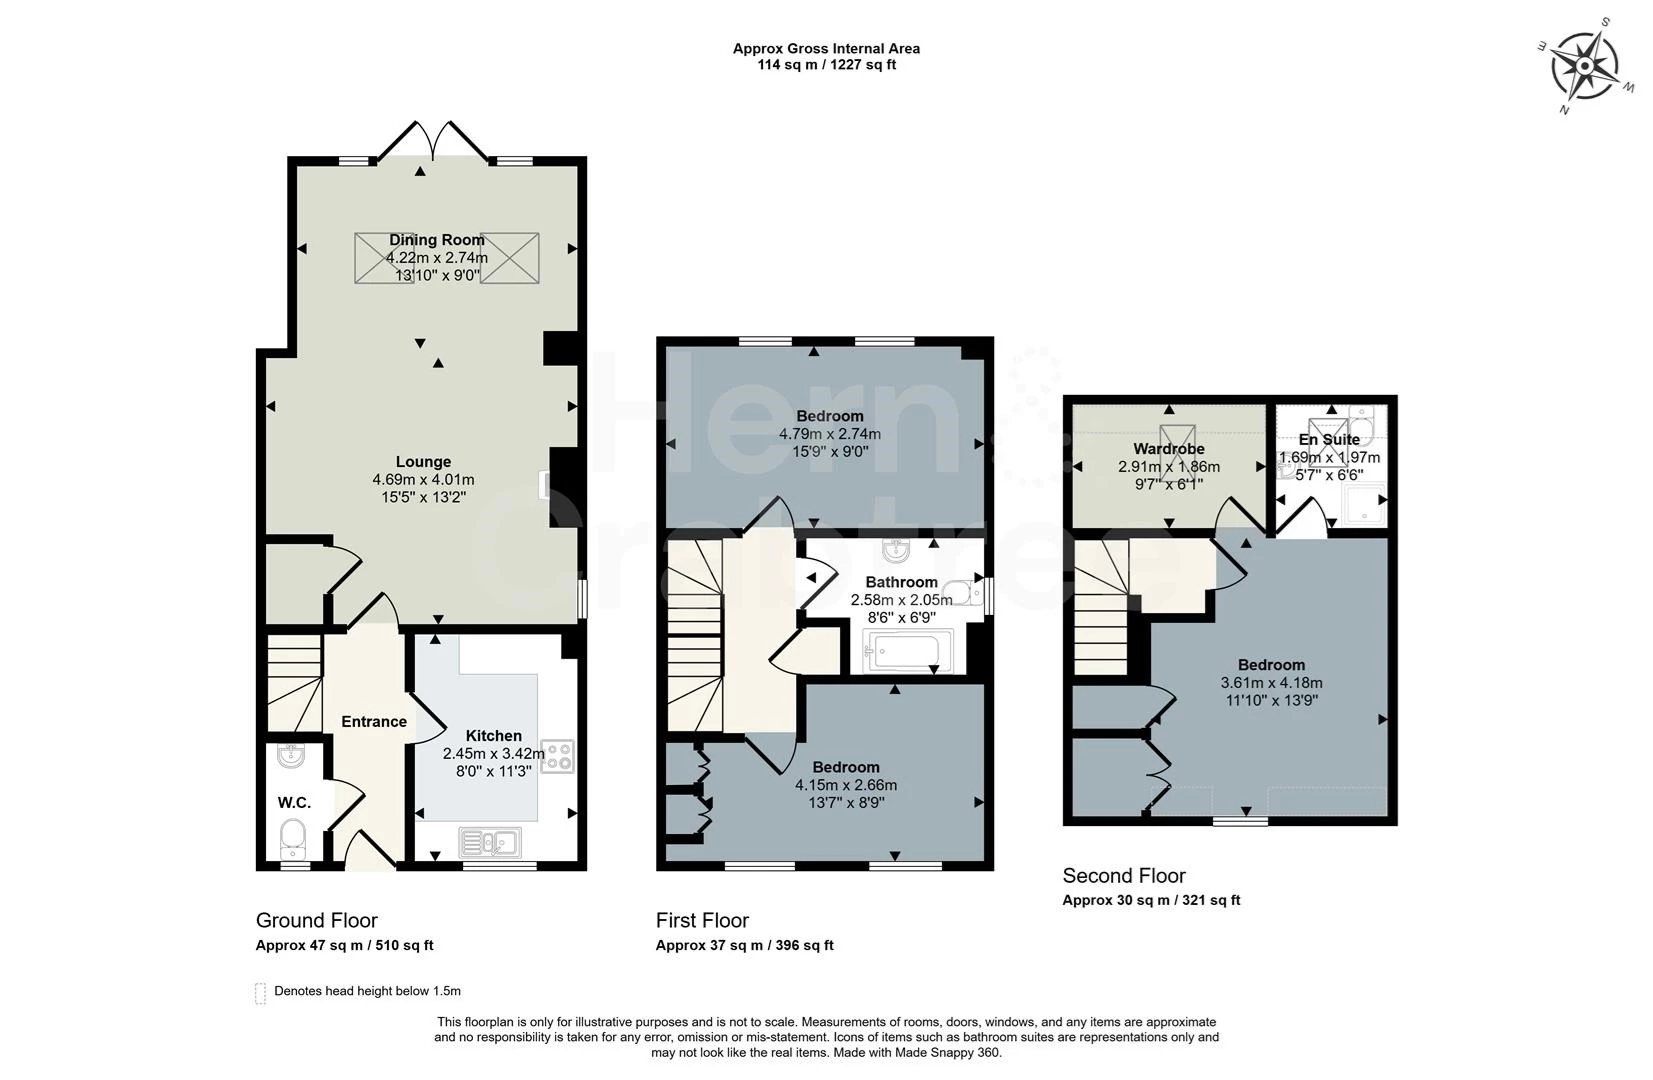
The entrance hall introduces warm wood flooring that continues through much of the ground floor. To the front, the kitchen is fitted with a good range of cabinetry and integrated cooking appliances, while the extended living and dining room forms the heart of the house. Two skylights bring additional natural light into the rear section, and glazed patio doors open directly onto the garden. A wood-burning stove, set on a slate hearth beneath a timber mantel, gives the room a natural focal point.
Two bedrooms and the family bathroom occupy the first floor, while the upper storey is given over to an impressive principal bedroom suite. Alongside the bedroom itself is a walk-in dressing room and private shower room, creating a degree of separation rarely found in homes of this size.
Outside, the enclosed rear garden combines lawn and paving with established planting, while a garage with power, side access and an EV charging point adds useful practicality.
Wyncliffe Gardens is positioned in Pentwyn, with a broad range of everyday amenities available locally and in neighbouring Pontprennau, including supermarkets, shops and Cardiff Gate Retail Park. The area is well connected for the A48 and M4, making travel into Cardiff and further afield straightforward. Local schooling includes Bryn Celyn Primary, St David's Church in Wales Primary and St Bernadette's Catholic Primary, while Cardiff's wider parks, leisure facilities and city centre amenities are also readily accessible.
Entrance Hall
Entered via a composite front door with two glazed panels. Wood flooring, radiator and staircase rising to the first floor. Doors lead to the cloakroom, kitchen and living accommodation.
Cloakroom
Obscure double-glazed window to the front. Fitted with a WC and wash hand basin, with tiled flooring and radiator.
Kitchen
Double-glazed window to the front with fitted shutters. Fitted with a range of wall and base units beneath laminate work surfaces, complemented by tiled splashbacks. Integrated four-ring gas hob and electric oven/grill, stainless steel one-and-a-half bowl sink with drainer, space and plumbing for a washing machine and space and plumbing for a dishwasher. Wood flooring continues through from the entrance hall.
Living and Dining Room
Double-glazed windows to the side and double-glazed patio doors opening onto the rear garden. The extended rear section has two skylights and recessed lighting, helping to draw natural light through the space. A working wood-burning stove sits on a slate hearth with timber mantel above. Wood flooring, two vertical radiators and a generous built-in storage cupboard.
First Floor Landing
A U-shaped landing with radiator and a large built-in storage cupboard. Staircase continues to the second floor.
Bedroom Two
Two double-glazed windows overlooking the rear, with two radiators.
Bedroom Three
Double-glazed window to the front. Built-in wardrobe with fitted shelving alongside and radiator.
Family Bathroom
Obscure double-glazed window to the side. Fitted with a bath with shower over, WC and wash hand basin. Full-height tiling around the bath, tiled flooring, recessed lighting and heated towel rail.
Second Floor Landing
Radiator and access to the principal bedroom suite.
Master Bedroom
Double-glazed windows to the front. Built-in cupboard together with useful eaves storage, radiator and loft access. Doorway leads through to the walk-in dressing room.
Walk-In Dressing Room
Double-glazed skylight to the rear. Wood flooring and space for clothes storage.
En-Suite Shower Room
Double-glazed skylight to the rear. Fitted with a walk-in corner shower enclosure, WC and wash hand basin, with wood-effect vinyl flooring.
Front Exterior
A small frontage sits between the house and pavement, enclosed by low iron railings.
Rear Garden
An enclosed rear garden bordered by timber fencing, arranged with a paved seating area, lawn and an established planted border running along one side. Access is provided to the garage.
Garage
Garage with electricity, up-and-over door and side access. An EV charging point is also installed.
Disclaimer
Disclaimer: Property details are provided by the seller and not independently verified. Buyers should always seek their own legal and survey advice prior to exchange of contracts. Descriptions, measurements and images are for guidance only. Some images may have been digitally edited to remove personal items and reduce visual clutter, to help illustrate the space and layout more clearly. Please note that rooms may appear differently in person. Marketing prices are appraisals, not formal valuations. Lease information, including duration and costs have been provided by the seller and have not been verified by H&C. Hern & Crabtree accepts no liability for inaccuracies or related decisions that may result in financial loss - we recommend you seek advice from your legal conveyancer to ensure accuracy.
Please note: Buyers are required to pay a non-refundable AML administration fee of £24 inc vat, per buyer after their offer is accepted to proceed with the sale. Details can be found on our website.
IMPORTANT NOTICE FROM HERN & CRABTREE
Property details (including title, lease, and all associated costs) are provided by the seller and are not legally verified by us. While we aim for accuracy, we recommend verifying all information independently with your legal representatives, including any inspections, before contract exchange. Photographs, measurements and descriptions are provided as a guide and in good faith but may not fully represent the property. We do not test services, systems, or appliances. Marketing figures are appraisals, not valuations, and may differ from surveyor assessments. We are not liable for any discrepancies in value, for any costs and/or any financial losses associated with purchasing or selling a property regardless of the reason for the transaction not proceeding. By proceeding, you confirm your understanding of these terms.