Two self-contained flats sold together
Ground-floor two-bedroom flat
Two ground-floor en-suite bathrooms
First-floor one-bedroom flat
Additional converted attic study
Both flats have separate kitchens
Renovated in 2016
Rear courtyard and parking
Excellent access to UHW and Cardiff Cental
EPC Rating C
Council Tax Band C
Freehold
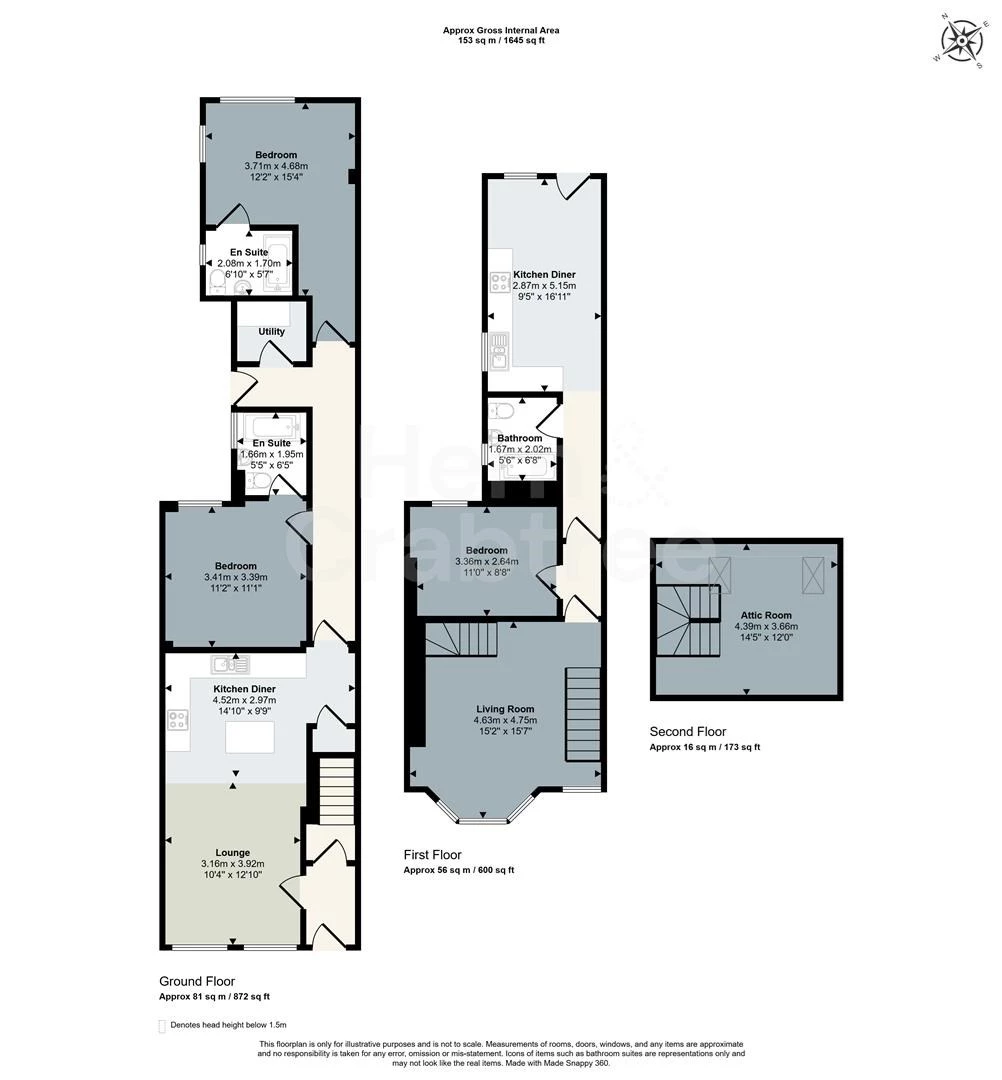
An unusual and highly flexible opportunity on Whitchurch Road, comprising two self-contained flats offered together as a single property, with accommodation arranged across the ground, first and attic floors. Renovated in 2016, the building offers a particularly adaptable layout that could appeal to investors, extended families or buyers seeking separate living and working spaces within one address.
The ground-floor flat provides a generous open-plan living and kitchen space, two bedrooms, both with en-suite bathrooms, a separate utility room and access directly to the rear courtyard. Upstairs, the first-floor flat has its own entrance from the shared hallway and includes a bay-fronted living room, bedroom, bathroom and separate kitchen. Above, an open staircase rises into a converted attic room, currently lending itself naturally to use as a study, studio or occasional room, with roof windows bringing in good natural light.
To the rear is a gravelled and paved courtyard enclosed by fencing and adjoining walls, together with access to a further parking area where there appears to be space for approximately two vehicles. The upper flat also benefits from a rear fire escape leading down into this area.
The position places the property within easy reach of the University Hospital of Wales and the established shops, cafés, restaurants and everyday amenities found along Whitchurch Road. Heath Park and Roath Park are also accessible nearby, while local schools include Gabalfa Primary and Fairoak Primary. Regular bus services connect the area with Cardiff city centre, and nearby Northern Avenue and Eastern Avenue provide convenient routes towards the wider road network and M4.
Shared Entrance Hall
PVC entrance door opening directly from Whitchurch Road, with an obscured double-glazed fanlight above. Part-coved ceiling. Built-in cupboard housing electrical equipment and additional shelving. Wooden floorboards. Separate entrance doors provide independent access to the ground and first-floor flats.
GROUND FLOOR FLAT
Open Plan Living Room / Kitchen
Two double-glazed windows to the front, both with obscured lower panes and clear glazing above. Coved ceiling. The living area is carpeted and includes a radiator, with the room opening directly into the kitchen without internal separation.
The kitchen is fitted with a range of wall and base units beneath laminated work surfaces, with tiled splashbacks. Built-in oven and gas hob, integrated dishwasher and space for a fridge/freezer. Central island with matching work surface, storage beneath and space for seating. Radiator. Wooden floorboards to the kitchen area.
Inner Hallway
Coved ceiling with ceiling lighting. Wooden floorboards. Two radiators positioned along the hallway. Built-in storage beneath the staircase serving the upper flat. Doors lead to both bedrooms and the utility room, with a step down towards the rear section of the flat.
The hallway forms a T-junction towards the rear entrance, where a PVC door with obscured double glazing and matching glazed panel above provides access outside.
Bedroom One
Double-glazed window to the rear overlooking the side passage between the buildings. Coved ceiling. Radiator. Wooden floorboards. Door to en-suite bathroom.
En-Suite Bathroom
Obscured double-glazed window to the side. Step down from the bedroom. Fitted bath with shower over, glazed shower screen and additional handheld shower attachment. Wash basin with storage beneath and WC. Fully tiled walls, plastered ceiling, laminate flooring and radiator.
Utility Room
Laminated work surface with electrical sockets above and partially tiled splashback. Space beneath the work surface for a washing machine. Boiler providing heating and hot water. Radiator. Coved ceiling and wooden floorboards.
Bedroom Two
Double-glazed window to the rear overlooking the courtyard, together with an additional obscured double-glazed window to the side. Coved ceiling with a small projecting beam. Two radiators. Wooden floorboards. Door to en-suite bathroom.
En-Suite Bathroom
Obscured double-glazed window to the side. Fitted bath with shower over and glazed screen. Wash basin with storage beneath and WC. Fully tiled walls with textured tiling, radiator and laminate flooring.
FIRST FLOOR FLAT
First Floor Living Room
Double-glazed bay window to the front together with an additional double-glazed window. Wooden balustrade surrounding the staircase returning to the ground-floor entrance, with a second open staircase rising to the attic room. Radiator and varnished wooden floorboards.
Bedroom
Double-glazed windows overlooking the rear of the property. Coved ceiling. Radiator and varnished wooden floorboards.
Inner Hallway
Coved ceiling. Radiator. Doors to the bathroom and kitchen, with a step down towards the rear section of the flat.
Bathroom
Obscured double-glazed window to the rear. Part-sloping ceiling. Fitted bath with shower over and glazed screen, wash basin with storage beneath and WC. Fully tiled walls and laminate flooring.
Kitchen
Double-glazed window to the side and further double-glazed window overlooking the rear. PVC rear door with double-glazed panel opening onto the external fire escape. Range of wall and base units with work surfaces and tiled splashbacks. Built-in oven and electric or induction hob with extractor above. Space for washing machine. Boiler. Loft access hatch. Radiator and wood-effect flooring.
Attic Room
Two double-glazed roof windows overlooking the rear. Sloping ceilings. Open timber balustrade overlooking the living room below. Built-in alcove shelving alongside the staircase. Radiator, ceiling light and varnished wooden floorboards. A versatile additional room particularly well suited as a study, studio or occasional space.
Exterior
Enclosed gravelled courtyard with areas of stone paving, bordered by timber fencing and an adjoining stone wall. The upper flat's external fire escape descends into this area. Timber gate provides access to the rear parking.
Rear Parking
Paved parking area beyond the courtyard, with space appearing suitable for approximately two vehicles side by side. Vehicular access is via the rear lane running behind the properties and connecting with surrounding roads.
Disclaimer
Disclaimer: Property details are provided by the seller and not independently verified. Buyers should always seek their own legal and survey advice prior to exchange of contracts. Descriptions, measurements and images are for guidance only. Some images may have been digitally edited to remove personal items and reduce visual clutter, to help illustrate the space and layout more clearly. Please note that rooms may appear differently in person. Marketing prices are appraisals, not formal valuations. Lease information, including duration and costs have been provided by the seller and have not been verified by H&C. Hern & Crabtree accepts no liability for inaccuracies or related decisions that may result in financial loss - we recommend you seek advice from your legal conveyancer to ensure accuracy.
Please note: Buyers are required to pay a non-refundable AML administration fee of £24 inc vat, per buyer after their offer is accepted to proceed with the sale. Details can be found on our website.
IMPORTANT NOTICE FROM HERN & CRABTREE
Property details (including title, lease, and all associated costs) are provided by the seller and are not legally verified by us. While we aim for accuracy, we recommend verifying all information independently with your legal representatives, including any inspections, before contract exchange. Photographs, measurements and descriptions are provided as a guide and in good faith but may not fully represent the property. We do not test services, systems, or appliances. Marketing figures are appraisals, not valuations, and may differ from surveyor assessments. We are not liable for any discrepancies in value, for any costs and/or any financial losses associated with purchasing or selling a property regardless of the reason for the transaction not proceeding. By proceeding, you confirm your understanding of these terms.