Impressive six-bedroom detached family home
Highly sought-after Westra location
Spacious open-plan living and dining areas
Contemporary kitchen/breakfast room
Conservatory overlooking the rear garden
Principal bedroom with Juliet-style balcony and countryside views
Extensive fitted wardrobes and storage
Generous enclosed rear garden with raised terrace
Substantial driveway providing ample off-road parking
EPC Rating C
Council Tax Band G
Freehold
An impressive and individually designed six-bedroom detached family home, situated in the sought-after Westra area of Dinas Powys.
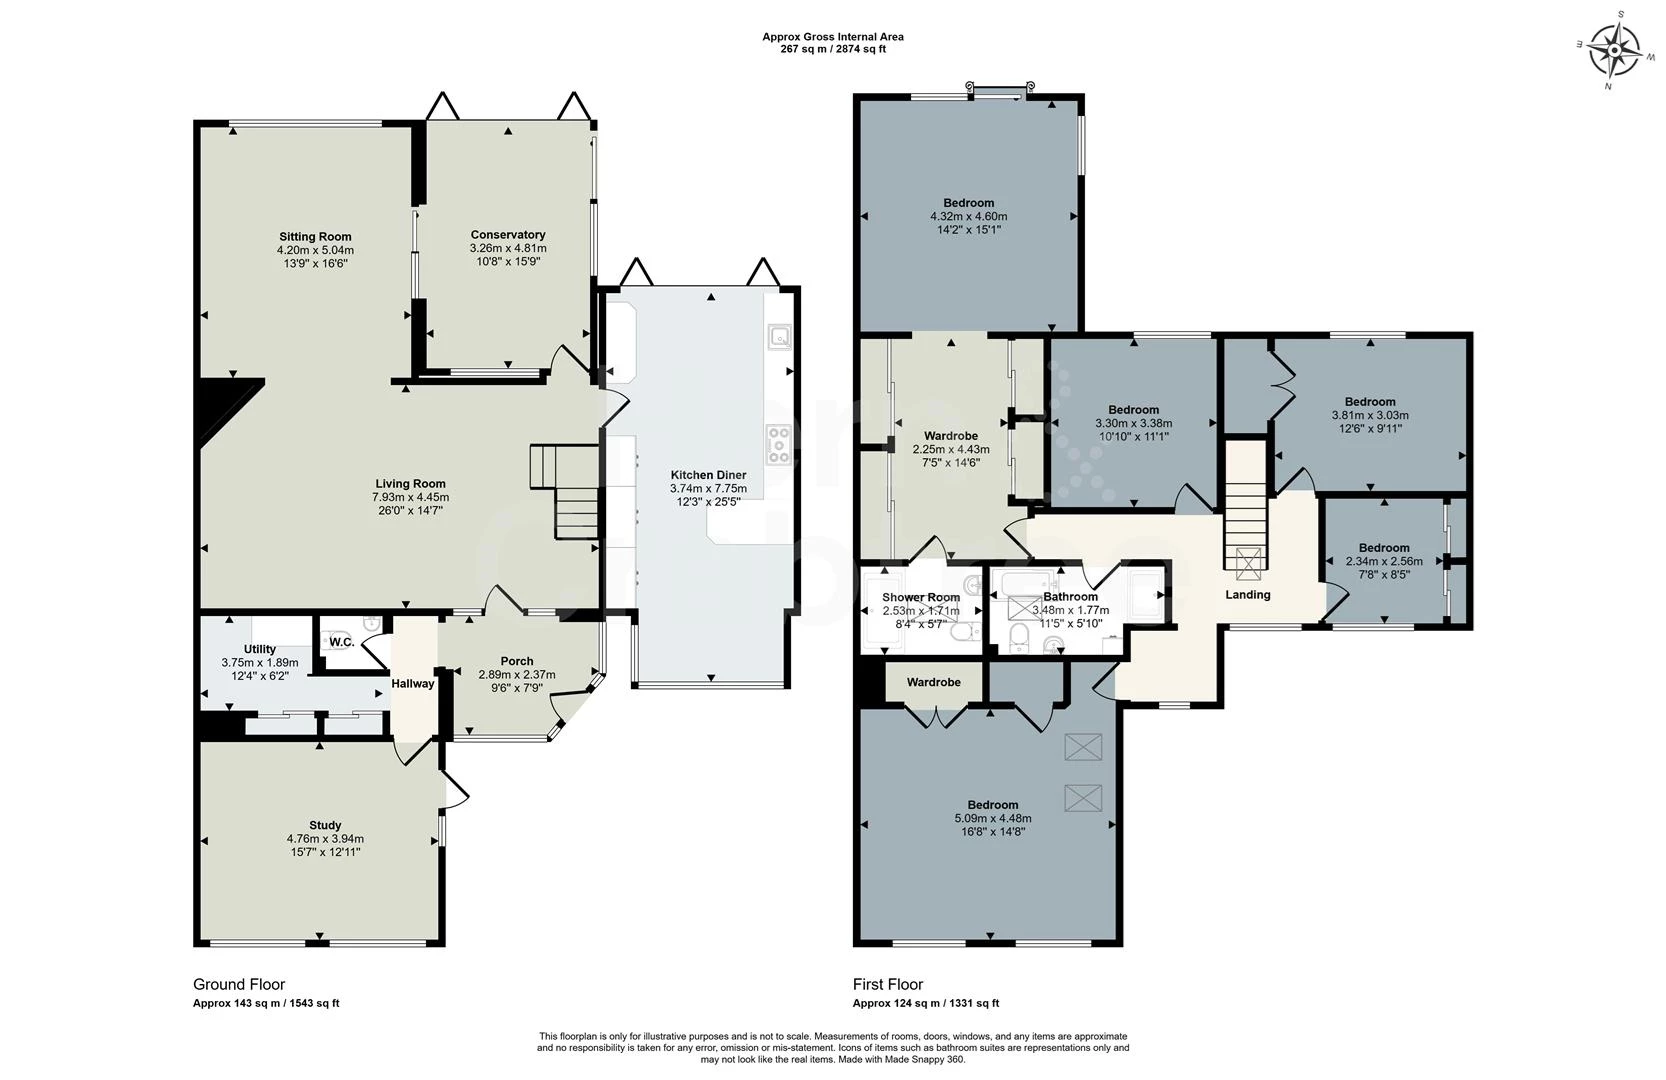
The ground floor offers a welcoming entrance porch and hallway, a generous living room opening into a spacious dining area, and a superb modern kitchen/breakfast room featuring sleek high-gloss cabinetry, integrated appliances, contrasting worktops and a breakfast bar. The kitchen enjoys direct access to the rear garden through large sliding doors, making it ideal for entertaining. Further accommodation includes a bright conservatory overlooking the garden, utility room and downstairs WC. Bedroom six is on the ground floor and currently being used as a study.
Upstairs, the property boasts five well-proportioned bedrooms, including an impressive principal bedroom with a vaulted ceiling, extensive fitted wardrobe space and sliding doors opening onto a Juliet-style balcony, perfectly positioned to enjoy the far-reaching countryside views. The remaining bedrooms offer excellent flexibility for family living, complemented by a contemporary family bathroom, separate shower room and additional fitted storage.
Externally, the property benefits from a substantial block-paved driveway providing ample off-road parking. To the rear is a generous enclosed garden, predominantly laid to lawn, with a raised terrace ideal for outdoor dining and entertaining. A particular highlight is the beautiful open outlook across the surrounding countryside, providing a peaceful and picturesque setting.
Entrance Porch
Accessed via a composite front door with decorative glazed panels, with further windows providing natural light. Polished porcelain tiled flooring, recessed ceiling spotlights and contemporary black-framed glazed doors opening into the hallway.
Living Room
Open-plan to the sitting room, creating an excellent space for entertaining. Feature stone-clad chimney breast with inset fireplace, decorative wall recesses and recessed ceiling spotlights. Polished porcelain tiled flooring and two radiators. An attractive oak staircase with glass balustrade rises to the first floor, with access to the principal ground-floor accommodation.
Sitting Room
A spacious open-plan sitting room with a large rear-facing window overlooking the garden and surrounding countryside. Internal window to the conservatory offering natural light. Open access to the living area, contemporary feature wall with timber panelling, recessed television space and fitted media unit. Polished porcelain tiled flooring, recessed ceiling spotlights and feature LED ceiling lighting. Two radiators.
Kitchen/Breakfast Room
A spacious contemporary kitchen featuring double glazed aluminium bi-folding doors opening onto the rear terrace and garden, enjoying far-reaching countryside views. Fitted with a comprehensive range of high-gloss wall and base units, contrasting black marble work surfaces and a burgundy glass splashback. Integrated double oven. Integrated microwave. Integrated five ring gas hob with stainless steel cooker hood over. Stainless steel one and a half bowl inset sink with mixer tap. Integrated dishwasher. Integrated fridge freezer. Breakfast bar with seating. Polished porcelain tiled flooring, recessed ceiling spotlights and under-cabinet lighting. Open-plan breakfast/seating area with additional front-facing glazing.
Conservatory
An attractive conservatory featuring double glazed aluminium bi-folding doors and further sliding doors to the side overlooking the rear garden and countryside beyond. Additional roof lantern allows plenty of natural light. Polished porcelain tiled flooring, recessed ceiling spotlights and ample space for lounge furniture. Two radiators.
Hallway
Providing access to the study, utility and cloakroom. Polished porcelain tiled flooring. Radiator.
Utility Room
A separate utility room accessed from the hallway, providing a practical space for laundry facilities and additional household storage. Hot water tank. Polished porcelain tiled flooring.
Bedroom Six
A spacious and versatile room currently being used as a study. Featuring dual-aspect windows and a glazed door providing access to the front driveway, all fitted with vertical blinds. Ample space for office furniture, with fitted wall-mounted shelving and cupboards, wood-effect flooring, recessed ceiling spotlights and a wall-mounted air-conditioning unit. Coved ceiling. Radiator.
Downstairs WC
Fitted with a modern WC and wash hand basin set within a vanity unit with storage beneath. Contemporary dark wall panelling and tiled flooring.
Landing
A spacious landing with doors providing access to the bedrooms and bathroom facilities. Oak staircase with glass balustrade and feature pendant lighting. Additional natural light is provided by a Velux roof window and a window with fitted vertical blinds. Loft access hatch.
Bedroom One
An exceptionally spacious principal bedroom featuring a vaulted ceiling and large rear-facing sliding glazed doors with a Juliet-style glass balcony, enjoying beautiful far-reaching countryside views. Additional side-facing window, contemporary timber-panelled feature walls and recessed ceiling spotlights. Wood-effect flooring, wall-mounted air-conditioning unit and ample space for bedroom furniture. Open access to an extensive dressing area.
Dressing Room
A generous dressing area featuring extensive fitted wardrobes with a combination of mirrored and wood-effect sliding doors, providing excellent hanging and storage space. Wood-effect flooring and recessed ceiling spotlights. Radiator.
En Suite
Double glazed skylight window. A contemporary en suite shower room featuring a walk-in shower enclosure with glass screen, rainfall showerhead and separate handheld attachment. Fitted wash hand basin set within a dark wood-effect vanity unit with storage beneath, WC and illuminated wall-mounted mirror. Contrasting wall tiling, dark tiled flooring, recessed ceiling spotlights and a modern anthracite heated towel rail. Extractor fan and shaver point.
Bedroom Two
A spacious double bedroom featuring two skylight windows allowing plenty of natural light. Additional two double glazed windows to the front elevation. Fitted wardrobes, wood-effect flooring, recessed ceiling spotlights and wall-mounted air-conditioning unit. Radiator.
Bedroom Three
A further well-proportioned double bedroom with a rear-facing window, wood-effect flooring and radiator. Coved ceiling. Fitted wardrobes and wall-mounted air-conditioning unit.
Bedroom Four
A well-proportioned double bedroom with a rear-facing window enjoying an open outlook. Feature painted wall, wood-effect flooring and radiator. Coved ceiling. Wall-mounted air-conditioning unit.
Bedroom Five
Double glazed window to the front elevation. Fitted wardrobes. Wood effect flooring and a radiator.
Family Bathroom
A contemporary family bathroom featuring a Velux roof window providing natural light. Fitted with a white panelled bath with shower attachment and glass shower screen, shower quadrant with fitted shower over. Wash hand basin set within a vanity unit with storage beneath, and WC. Fully tiled walls, contrasting tiled flooring, large wall-mounted mirror, recessed ceiling spotlights and chrome heated towel rail. Extractor fan.
Front Garden & Driveway
The property is approached via a substantial block-paved driveway providing ample off-road parking for several vehicles. The exterior features an attractive combination of white render and dark timber-effect cladding, with contemporary grey-framed windows and a covered entrance porch.
Rear Garden
A generous enclosed rear garden, predominantly laid to lawn, with a raised paved terrace accessed directly from the kitchen and conservatory. Steps lead down to the lawn, with established trees and mature planting providing an attractive backdrop. A timber outbuilding and children's play area are positioned towards the side of the garden, while the elevated setting enjoys beautiful open views across the surrounding countryside. Pond with stone surround. Outside lights. Path leading through to the front aspect. 7 person hot tub in its own made to measure outbuilding.
Additional Information
Freehold. Council Tax Band (Vale of Glamorgan). EPC rating.
Disclaimer
Disclaimer: Property details are provided by the seller and not independently verified. Buyers should always seek their own legal and survey advice prior to exchange of contracts. Descriptions, measurements and images are for guidance only. Some images may have been digitally edited to remove personal items and reduce visual clutter, to help illustrate the space and layout more clearly. Please note that rooms may appear differently in person. Marketing prices are appraisals, not formal valuations. Lease information, including duration and costs have been provided by the seller and have not been verified by H&C. Hern & Crabtree accepts no liability for inaccuracies or related decisions that may result in financial loss. We recommend you seek advice from your legal conveyancer to ensure accuracy. Please note: Buyers are required to pay a non-refundable AML administration fee of £24 inc VAT, per buyer after their offer is accepted to proceed with the sale. Details can be found on our website.
IMPORTANT NOTICE FROM HERN & CRABTREE
Property details (including title, lease, and all associated costs) are provided by the seller and are not legally verified by us. While we aim for accuracy, we recommend verifying all information independently with your legal representatives, including any inspections, before contract exchange. Photographs, measurements and descriptions are provided as a guide and in good faith but may not fully represent the property. We do not test services, systems, or appliances. Marketing figures are appraisals, not valuations, and may differ from surveyor assessments. We are not liable for any discrepancies in value, for any costs and/or any financial losses associated with purchasing or selling a property regardless of the reason for the transaction not proceeding. By proceeding, you confirm your understanding of these terms.