NO CHAIN. Detached bungalow in a quiet cul-de-sac
Two double bedrooms
Principal bedroom with dressing area and en suite
Bay-fronted living room
Refurbished parquet and wood flooring
Well-appointed kitchen diner with quartz worktops
Conservatory with electric underfloor heating
Generous driveway and landscaped rear garden
EPC Rating D
Council Tax Band E
Freehold
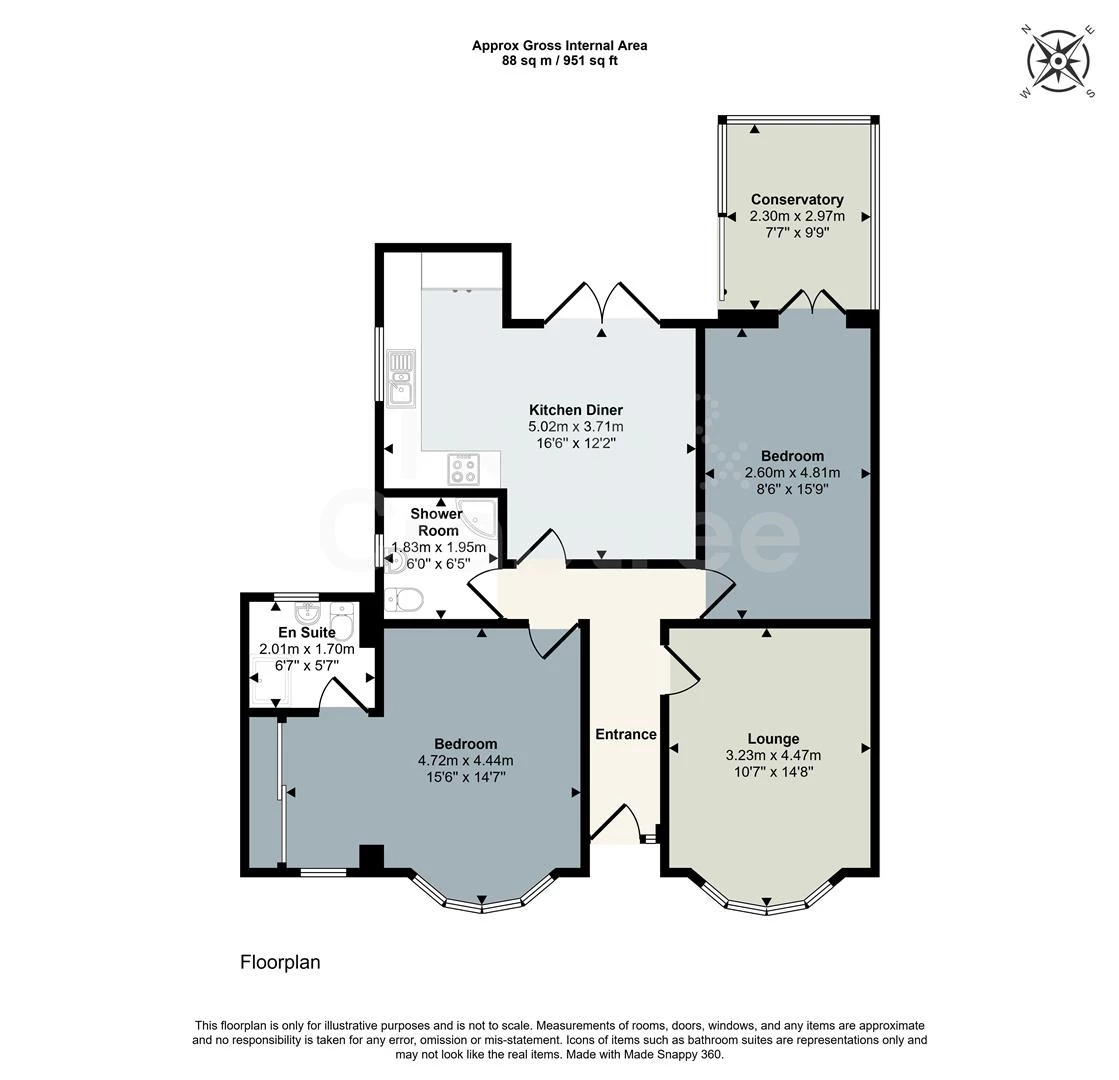
NO CHAIN! Set within a quiet cul-de-sac in Heath, this beautifully presented detached bungalow has been carefully improved to create a home that feels both polished and easy to live in. A broad entrance hall, laid with refurbished parquet flooring, establishes the character of the interior and leads to a bright bay-fronted living room. Two double bedrooms sit comfortably apart from the principal living space, with the main bedroom enjoying its own dressing area, fitted sliding wardrobes and shower en suite.
At the rear, the kitchen diner forms the sociable heart of the home. Quartz worktops, integrated appliances and generous cabinetry give the space a crisp, practical finish, while French doors open directly onto the raised patio and garden beyond. A second shower room adds useful flexibility, and the adjoining conservatory provides an additional year-round sitting space with electric underfloor heating, glazed roof and doors onto the garden.
Outside, a generous block-paved driveway sits alongside established planting, while the rear garden unfolds from a raised terrace to a level shingled area and planted garden with vegetable beds and a timber summer house.
Westfield Avenue is well placed for the everyday amenities of Heath, Birchgrove and nearby Whitchurch, with shops, cafés and services along Caerphilly Road and Whitchurch Road. Heath Park offers extensive green space for walking and recreation, while Birchgrove Primary School is nearby, with further primary, secondary and Welsh-medium schooling across north Cardiff. Birchgrove, Rhiwbina and Ty Glas railway stations provide useful connections across the city, with the University Hospital of Wales and Cardiff city centre also readily accessible. Offered for sale with no onward chain.
Porch
Entrance porch to the front of the property, leading through to the entrance hall.
Entrance Hall
Entered via a composite entrance door with inset obscure glazing, complemented by obscure glazed panels to the side and above. A generous T-shaped hallway with refurbished wood parquet flooring, radiator and built-in meter cupboard housing the electricity meter. A pull-down loft ladder provides access to a part-boarded loft space with light, where the gas combination boiler is situated.
Living Room
Double-glazed bay window to the front aspect. Radiator and refurbished wood parquet flooring.
Kitchen / Diner
Double-glazed window to the rear aspect and double-glazed French doors opening directly onto the raised patio and rear garden. Fitted with a comprehensive range of wall and base units beneath quartz work surfaces with matching upstands. One-and-a-half bowl sink and drainer with spray mixer tap, four-ring NEFF ceramic hob with cooker hood over, integrated oven and grill, integrated fridge freezer, integrated full-size NEFF dishwasher, integrated washing machine and integrated tumble dryer. Further features include under-cabinet lighting, laminate flooring, two vertical radiators and recessed ceiling spotlights.
Bedroom One
Double-glazed bay window to the front aspect, with an additional front-facing window to the adjoining dressing area. A generous double bedroom with radiator and a squared archway leading into the dressing area, where recessed sliding fitted wardrobes provide useful storage. Door to the en suite shower room.
En Suite
Double-glazed obscure window to the rear aspect. WC and wash basin set within a vanity unit, corner shower enclosure with plumbed shower and glazed screen, part-tiled walls, tiled flooring and chrome heated towel rail.
Bedroom Two
Double-glazed French doors opening into the conservatory. Wood block flooring and radiator.
Conservatory Garden Room
Double-glazed windows to the rear aspect with obscure glazed windows to the side, together with double-glazed sliding patio doors opening onto the raised rear terrace. Double-glazed glass roof with fitted roof blinds, laminate flooring, electric underfloor heating and power points, including conveniently positioned floor sockets.
Shower Room
Double-glazed obscure window to the side aspect. WC and wash basin with fitted vanity storage, corner shower enclosure with plumbed shower and sliding glazed doors, part-tiled walls and chrome heated towel rail.
Outside
Front
A generous block-paved driveway provides off-road parking to the front of the bungalow. The frontage is softened by an established lavender garden with further shrubs, while gated side access leads to the rear. Outside security lighting is also provided.
Rear
The rear garden has been attractively arranged over two levels. Immediately adjoining the kitchen and conservatory is a raised paved terrace with timber balustrading, creating a natural space for outdoor dining and seating. Side access incorporates an outside cold-water tap, while steps descend to the main garden.
The lower garden is predominantly level and features mature trees and planted borders, vegetable beds, areas of paving and slate chippings. A timber-built summer house has French doors, a glazed window and an awning creating a covered sitting area. Gated access continues along the side of the property to the front.
Tenure
Freehold
Disclaimer
Disclaimer: Property details are provided by the seller and not independently verified. Buyers should always seek their own legal and survey advice prior to exchange of contracts. Descriptions, measurements and images are for guidance only. Some images may have been digitally edited to remove personal items and reduce visual clutter, to help illustrate the space and layout more clearly. Please note that rooms may appear differently in person. Marketing prices are appraisals, not formal valuations. Lease information, including duration and costs have been provided by the seller and have not been verified by H&C. Hern & Crabtree accepts no liability for inaccuracies or related decisions that may result in financial loss - we recommend you seek advice from your legal conveyancer to ensure accuracy.
Please note: Buyers are required to pay a non-refundable AML administration fee of £24 inc vat, per buyer after their offer is accepted to proceed with the sale. Details can be found on our website.
IMPORTANT NOTICE FROM HERN & CRABTREE
Property details (including title, lease, and all associated costs) are provided by the seller and are not legally verified by us. While we aim for accuracy, we recommend verifying all information independently with your legal representatives, including any inspections, before contract exchange. Photographs, measurements and descriptions are provided as a guide and in good faith but may not fully represent the property. We do not test services, systems, or appliances. Marketing figures are appraisals, not valuations, and may differ from surveyor assessments. We are not liable for any discrepancies in value, for any costs and/or any financial losses associated with purchasing or selling a property regardless of the reason for the transaction not proceeding. By proceeding, you confirm your understanding of these terms.