Three-bedroom mid-terrace home
Two separate reception rooms
Spacious principal bedroom
Ground-floor family bathroom
Attractive period-style fireplaces
Well presented throughout
Enclosed low-maintenance rear garden
Convenient location close to Cardiff city centre
EPC Rating D
Council Tax Band C
Freehold
A beautifully presented three-bedroom mid-terrace home with traditional character.
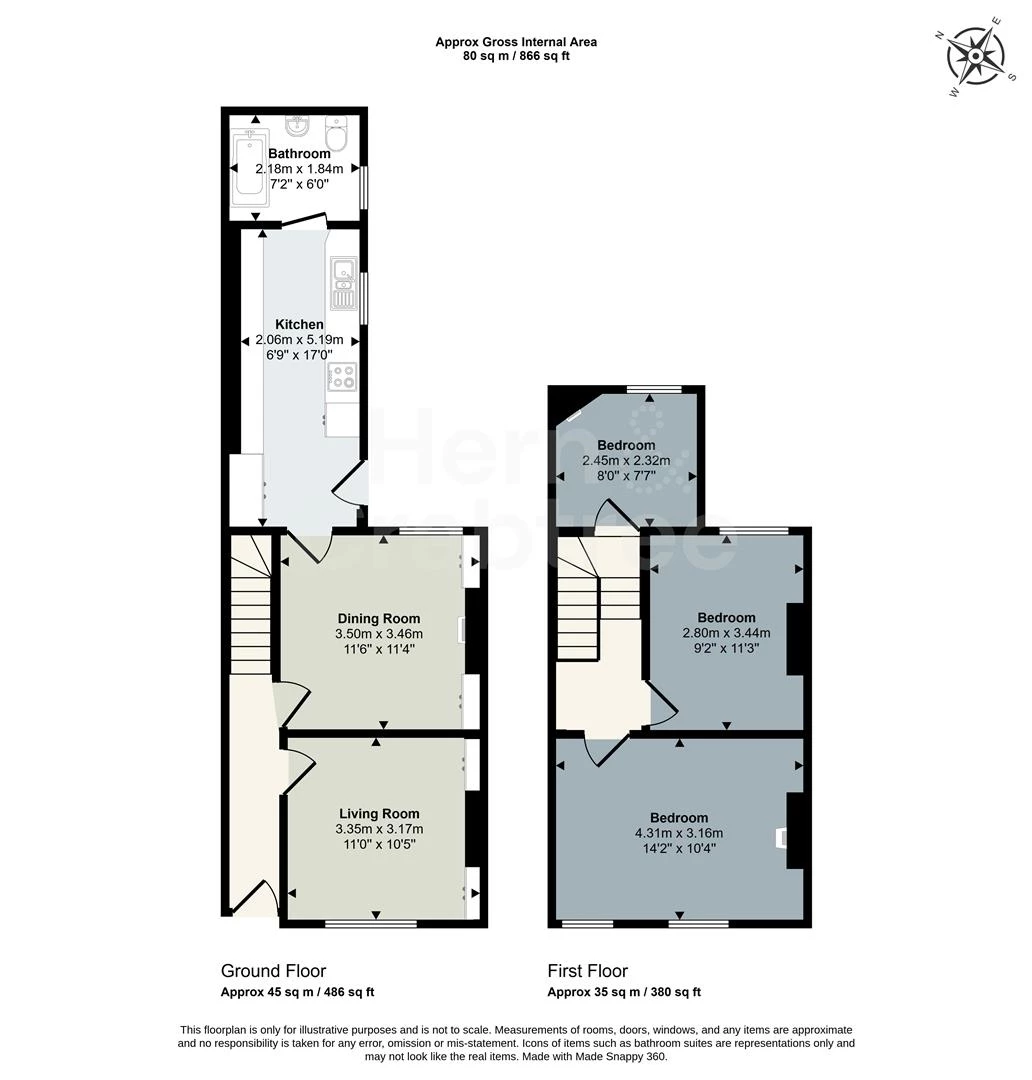
The ground floor comprises a welcoming entrance hallway, a comfortable front living room, and a separate dining room featuring an attractive period-style fireplace and decorative wall panelling. To the rear is a fitted galley-style kitchen with a good range of units, worktop space and integrated cooking appliances, leading through to the ground-floor bathroom.
Upstairs are three bedrooms, including a generous main bedroom with two front-facing windows and a feature fireplace, together with two further bedrooms offering flexibility for children, guests or home working.
Outside, the property benefits from an enclosed low-maintenance rear garden, providing space for outdoor seating and entertaining.
The surrounding area offers a wide range of everyday amenities, including local shops, supermarkets, cafés and eateries, while the neighbouring areas of Canton, Riverside and Pontcanna provide an excellent further selection of independent shops, restaurants and leisure facilities.
Entrance Hall
Entered via the front door into a welcoming entrance hallway, finished in neutral tones with wood-effect flooring. Doors lead into the principal reception rooms, while the staircase rises to the first-floor accommodation.
Living Room
A comfortable and well-presented front reception room with a large window overlooking Tynant Street, allowing plenty of natural light into the space. Finished with wood-effect flooring and neutral décor, with a feature papered wall, radiator and useful built-in storage cupboard. A cosy and inviting everyday living space with ample room for sofas and additional freestanding furniture.
Dining Room
A spacious separate dining room positioned towards the rear of the property, providing an excellent space for both everyday dining and entertaining. Character features include an attractive black fireplace, decorative wall panelling and floral feature wallpaper, complemented by wood-effect flooring. A side-facing window provides natural light, while a doorway leads conveniently through to the kitchen.
Kitchen
A bright and practical galley-style kitchen extending towards the rear of the property. Fitted with a comprehensive range of contemporary wall and base units with contrasting wood-effect work surfaces and tiled splashbacks. There is a stainless steel sink and drainer positioned beneath a side-facing window, together with an integrated oven, gas hob and stainless steel extractor hood. Further features include tiled flooring, recessed ceiling spotlights and additional space for appliances, with access continuing through to the bathroom and rear garden.
Bathroom
Conveniently positioned on the ground floor and fitted with a modern white suite comprising a panelled bath with shower over and glass screen, wash hand basin and WC. The bath and shower area is extensively tiled, with additional tiled flooring, mirrored storage, radiator and a large obscured window providing natural light and privacy.
Landing
A bright first-floor landing with a traditional painted balustrade and useful space for additional storage furniture. Doors provide access to all three bedrooms, with a mixture of carpet and wood-effect flooring throughout the first floor.
Bedroom One
An impressive principal bedroom positioned at the front of the property and particularly bright thanks to two large windows overlooking the street. The room is generously proportioned with ample space for a double bed, wardrobes and additional bedroom furniture. Further character is provided by an attractive decorative fireplace, while wood-effect flooring and soft green décor create a light and welcoming finish.
Bedroom Two
A well-proportioned second bedroom positioned towards the rear of the property. Currently arranged with bunk beds, demonstrating its suitability as a children's or guest bedroom, with further space for freestanding storage furniture. A rear-facing window provides natural light, complemented by wood-effect flooring and a decorative feature wall.
Bedroom Three
A further good-sized bedroom overlooking the rear, currently arranged with a single bed and additional bedroom furniture. Featuring wood-effect flooring and an attractive period-style fireplace, the room would work equally well as a child's bedroom, guest room, dressing room or dedicated home office.
Garden
To the rear is an enclosed and attractively arranged low-maintenance garden, offering a private outdoor space for relaxing and entertaining. Predominantly laid with artificial lawn, the garden also incorporates a decked seating area with space for a bistro table and chairs. Established planting adds colour and greenery, with fencing and walls forming the boundaries.
Additional Information
Freehold. Council Tax Band C (Cardiff). EPC rating D.
Disclaimer
Disclaimer: Property details are provided by the seller and not independently verified. Buyers should always seek their own legal and survey advice prior to exchange of contracts. Descriptions, measurements and images are for guidance only. Some images may have been digitally edited to remove personal items and reduce visual clutter, to help illustrate the space and layout more clearly. Please note that rooms may appear differently in person. Marketing prices are appraisals, not formal valuations. Lease information, including duration and costs have been provided by the seller and have not been verified by H&C. Hern & Crabtree accepts no liability for inaccuracies or related decisions that may result in financial loss. We recommend you seek advice from your legal conveyancer to ensure accuracy.
Please note: Buyers are required to pay a non refundable AML administration fee of £24 inc VAT, per buyer after their offer is accepted in order to proceed with the sale. Details can be found on our website.
IMPORTANT NOTICE FROM HERN & CRABTREE
Property details (including title, lease, and all associated costs) are provided by the seller and are not legally verified by us. While we aim for accuracy, we recommend verifying all information independently with your legal representatives, including any inspections, before contract exchange. Photographs, measurements and descriptions are provided as a guide and in good faith but may not fully represent the property. We do not test services, systems, or appliances. Marketing figures are appraisals, not valuations, and may differ from surveyor assessments. We are not liable for any discrepancies in value, for any costs and/or any financial losses associated with purchasing or selling a property regardless of the reason for the transaction not proceeding. By proceeding, you confirm your understanding of these terms.