Council Tax Band E
Freehold
A fantastic opportunity to acquire this impressive detached bungalow, which has been meticulously extended and completely transformed throughout by the current owners to create a stylish, modern home offering spacious, single-level living.
One of the largest detached bungalows of its kind, both in terms of internal accommodation and plot size, this exceptional property is sure to appeal to a wide range of buyers and simply must be viewed to be fully appreciated.
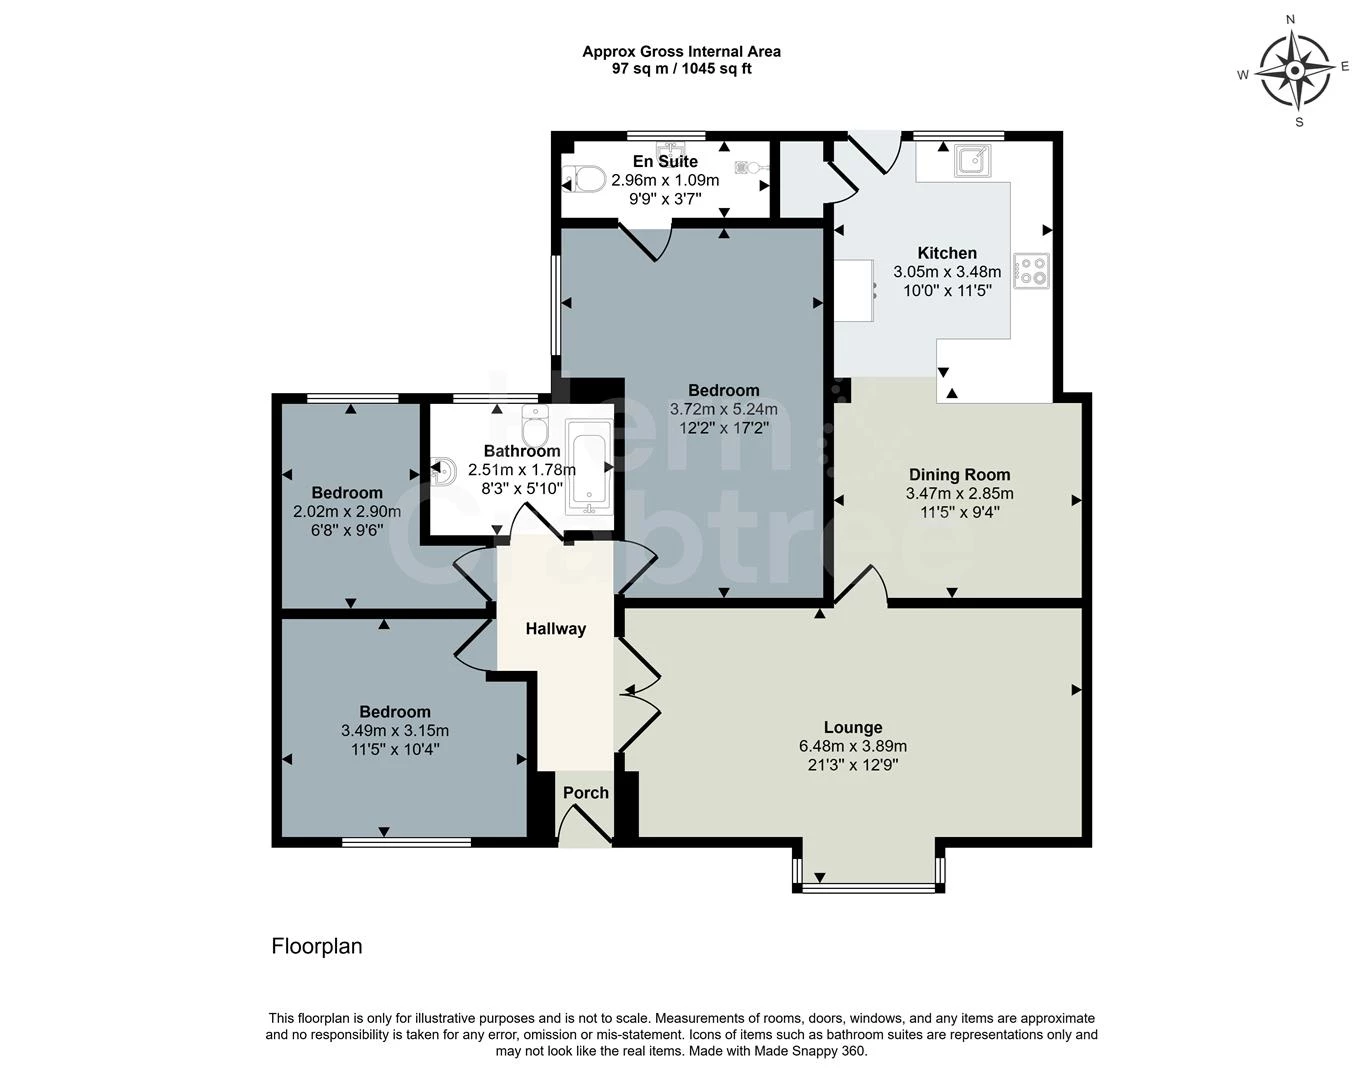
Finished to a high standard throughout, the accommodation briefly comprises an entrance hall, a spacious lounge accessed via elegant double doors and featuring a box bay window overlooking the leafy surroundings, and a generous kitchen/diner with direct access to the rear garden.
There are three well-proportioned bedrooms, with the principal bedroom benefiting from its own en-suite, together with a contemporary family bathroom.
Externally, the property boasts an excellent-sized, private rear garden, providing the perfect space for relaxing and entertaining. To the front, there is off-street parking and a single garage, adding further practicality to this superb home.
Tangmere Drive is perfectly placed with easy access to local shops and amenities as well as fantastic primary and secondary school catchments within walking distance. There are also good public transport links for commuters to and from Cardiff City Centre. Internal viewings are a must!
Entrance
Entered via a pvc glazed door into the hallway.
Hallway
Wooden flooring. Coved ceiling. Radiator. Loft access hatch.
Bedroom One
Double glazed window to the side. Radiator. Door to en-suite.
En-Suite
Obscure double glazed window to the rear. Shower, w/c and wash hand basin. Tiled walls and floor. Recess lights. Heated towel rail.
Bedroom Two
Double glazed window to the front. Radiator. Wooden flooring.
Bedroom Three
Double glazed windows to the rear. Radiator.
Bathroom
Obscure double glazed window to the rear. recess lights. Tiled walls and floor. Heated towel rail. Bath with shower, w/c and wash hand basin.
Lounge
Double glazed square bay window to the front. Coved ceiling. Wooden flooring. Two radiators. Feature fireplace.
Kitchen/Dining Room
Dining area with wooden flooring and radiator. The kitchen has a double glazed window and patio door to the rear. Recess lights. The kitchen is fitted with wall and base units and marble worksurfaces. Stainless steel sink. Integrated four ring induction hob, oven and grill. Space and plumbing for a washing machine and integrated dishwasher. Storage cupboard housing the boiler.
OUTSIDE
Front
Driveway to the side leading to the garage. Gate to the side. Paved area and lawn area.
Garage
Single garage with up and over door.
Rear
Enclosed tiered rear garden with timber fencing. Large paved area. Flower beds. Slate chippings to the top tier. Door into the garage. Cold water tap. Access to the side with gate.
Disclaimer
Disclaimer: Property details are provided by the seller and not independently verified. Buyers should seek their own legal and survey advice. Descriptions, measurements and images are for guidance only. Marketing prices are appraisals, not formal valuations. Hern & Crabtree accepts no liability for inaccuracies or related decisions.
Please note: Buyers are required to pay a non-refundable AML administration fee of £24 inc vat, per buyer after their offer is accepted to proceed with the sale. Details can be found on our website.
Tenure and Additional Information
We have been advised by the vendor that the property is Freehold.
Epc -
Council Tax - E
IMPORTANT NOTICE FROM HERN & CRABTREE
Property details (including title, lease, and all associated costs) are provided by the seller and are not legally verified by us. While we aim for accuracy, we recommend verifying all information independently with your legal representatives, including any inspections, before contract exchange. Photographs, measurements and descriptions are provided as a guide and in good faith but may not fully represent the property. We do not test services, systems, or appliances. Marketing figures are appraisals, not valuations, and may differ from surveyor assessments. We are not liable for any discrepancies in value, for any costs and/or any financial losses associated with purchasing or selling a property regardless of the reason for the transaction not proceeding. By proceeding, you confirm your understanding of these terms.