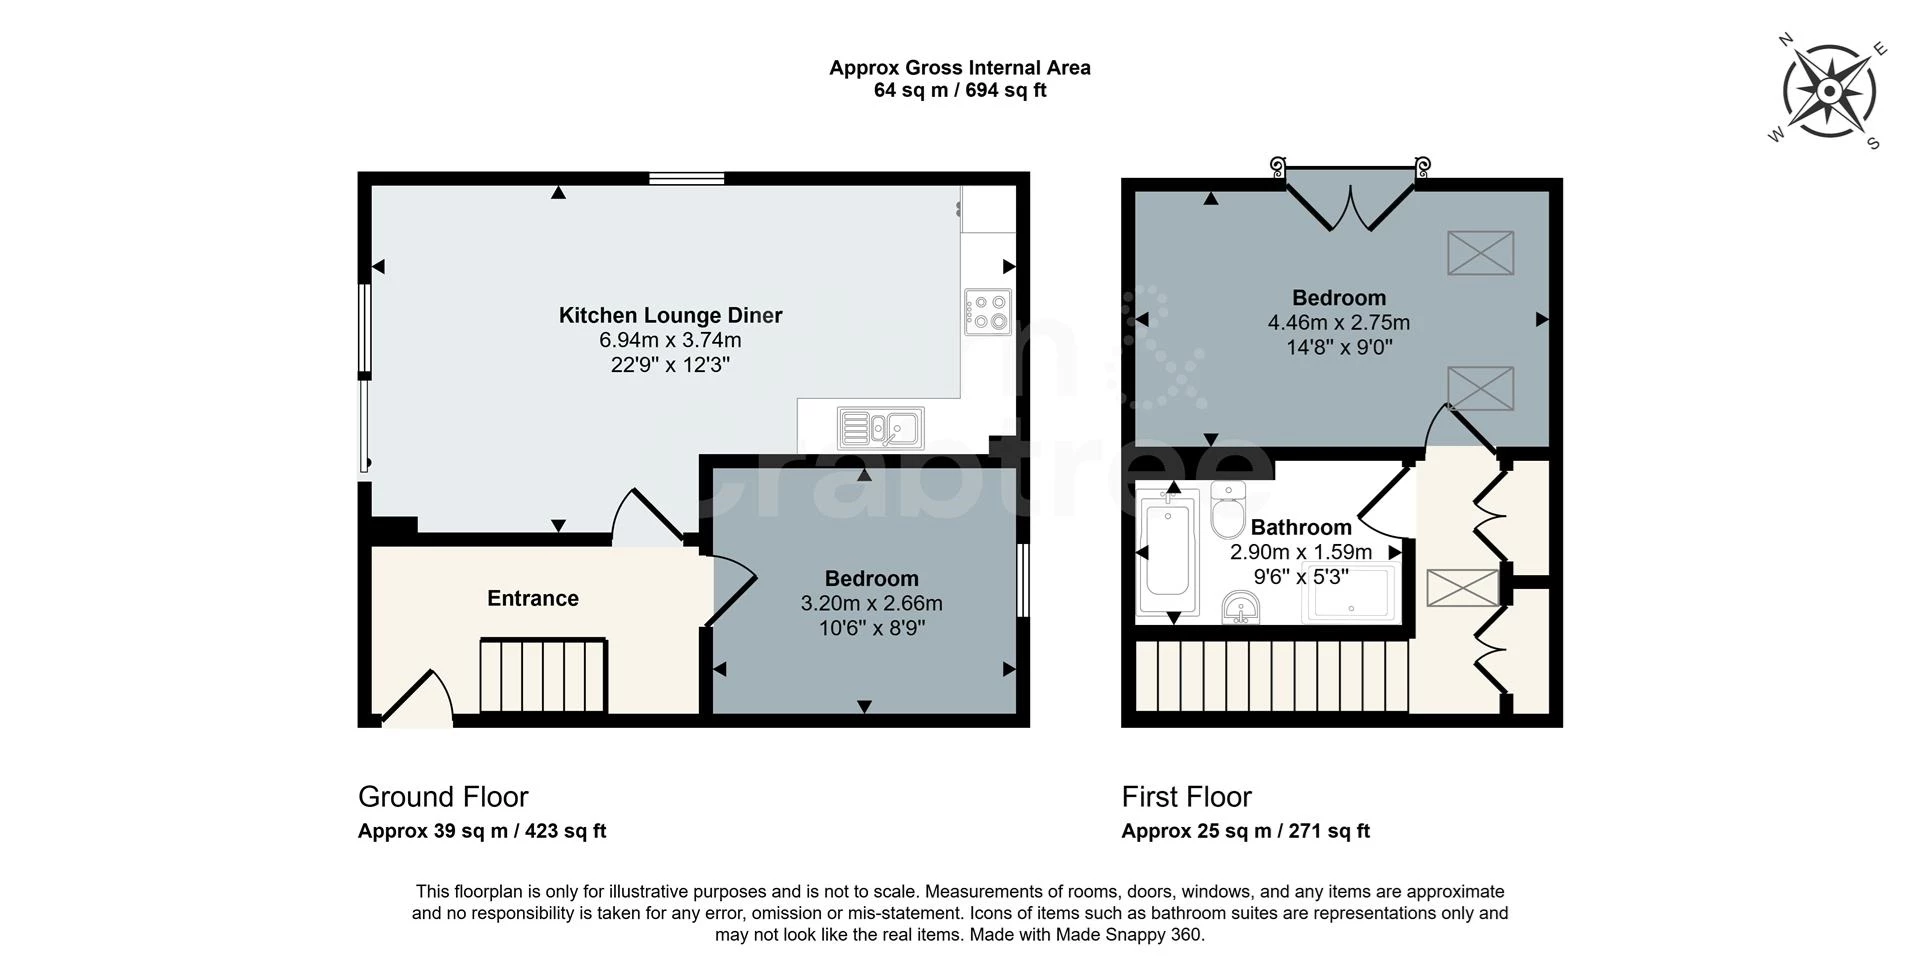
Two-bedroom maisonette
Open-plan kitchen/living/dining room
Private enclosed courtyard
Principal bedroom with vaulted ceiling
Juliet balcony
Modern bathroom with separate shower
Allocated parking space
Popular Laundry Quarter development
EPC Rating C
Council Tax Band C
Leasehold
995 Lease Years Remaining
Service Charge £2,268 per annum
A stylish and contemporary two-bedroom duplex set within the distinctive Laundry Quarter development, offering well-designed accommodation arranged over two floors.
The ground floor features a generous open-plan kitchen, dining and living space, with a modern fitted kitchen and plenty of room for both dining and seating areas. Large glazed doors open directly onto a private enclosed courtyard, creating a seamless extension of the living space. Also on this level is a good-sized second bedroom, together with the entrance hall and stairs rising to the first floor.
Upstairs, the principal bedroom is a real highlight, with a vaulted ceiling, rooflights and glazed French doors with a Juliet balcony overlooking the development. A modern bathroom with both bath and separate shower completes the accommodation.
The Laundry Quarter is well placed for access to both Canton and Pontcanna, with a wide range of independent cafés, restaurants, bars and shops nearby. Chapter Arts Centre, Victoria Park and the open green spaces of Llandaff Fields are all within easy reach, while Cardiff city centre is also readily accessible on foot, by bike or via regular public transport links.
Entrance Hall
Composite entrance door. Luxury vinyl tile flooring. Stairs rising to the first floor with balustrade and handrail. Intercom entry system. Wall-mounted electric heater. Doors to the open-plan kitchen/living/dining room and bedroom two.
Open-Plan Kitchen / Living / Dining Room
Double-glazed sliding doors opening onto the private courtyard. Further double-glazed window. Luxury vinyl tile flooring. Wall-mounted electric heaters. Inset ceiling spotlights. Kitchen area fitted with a range of base and wall units with worktops over and tiled splashbacks. Stainless-steel sink with mixer tap. Integrated oven, four-ring hob and extractor fan. Integrated fridge freezer. Integrated dishwasher. Integrated washing machine. Space for dining table and chairs, with the remainder of the room providing the living area.
Bedroom Two
Double-glazed window. Luxury vinyl tile flooring. Ceiling light.
First Floor Landing
Luxury vinyl tile flooring. Rooflight. Built-in storage cupboards, one with hot water tank. Doors to the principal bedroom and bathroom.
Bedroom One
Vaulted ceiling with two rooflights. Double-glazed French doors with Juliet balcony. Luxury vinyl tile flooring. Wall-mounted electric heater.
Bathroom
Panelled bath with tiled surround. Separate glazed shower enclosure with tiled walls. Wall-mounted wash hand basin and WC. Heated towel rail. Part-tiled walls. Luxury vinyl tile flooring. Inset ceiling spotlights. Extractor fan.
Private Courtyard
Enclosed paved courtyard accessed directly from the open-plan living area, with timber boundary fencing and space for outdoor seating.
Parking
Allocated parking space within the development.
Tenure
Leasehold. 999 years from 2022 with 995 years remaining. £2,268 Annual service and maintenance charges.
Additional Information
Council Tax Band C (Cardiff). EPC rating C.
Disclaimer
Disclaimer: Property details are provided by the seller and not independently verified. Buyers should always seek their own legal and survey advice prior to exchange of contracts. Descriptions, measurements and images are for guidance only. Some images may have been digitally edited to remove personal items and reduce visual clutter, to help illustrate the space and layout more clearly. Please note that rooms may appear differently in person. Marketing prices are appraisals, not formal valuations. Lease information, including duration and costs have been provided by the seller and have not been verified by H&C. Hern & Crabtree accepts no liability for inaccuracies or related decisions that may result in financial loss - we recommend you seek advice from your legal conveyancer to ensure accuracy.
Please note: Buyers are required to pay a non-refundable AML administration fee of £24 inc vat, per buyer after their offer is accepted to proceed with the sale. Details can be found on our website.
IMPORTANT NOTICE FROM HERN & CRABTREE
Property details (including title, lease, and all associated costs) are provided by the seller and are not legally verified by us. While we aim for accuracy, we recommend verifying all information independently with your legal representatives, including any inspections, before contract exchange. Photographs, measurements and descriptions are provided as a guide and in good faith but may not fully represent the property. We do not test services, systems, or appliances. Marketing figures are appraisals, not valuations, and may differ from surveyor assessments. We are not liable for any discrepancies in value, for any costs and/or any financial losses associated with purchasing or selling a property regardless of the reason for the transaction not proceeding. By proceeding, you confirm your understanding of these terms.