Two bedroom first floor flat
Traditional mid terrace setting
Generous front bay lounge
Two rear facing bedrooms
Separate fitted kitchen
Bathroom with bath and separate shower
Attic storage access
Convenient north Cardiff location
No onward chain
EPC Rating C
Council Tax Band D
Leasehold
85 Lease Years Remaining
Ground Rent £50 per annum
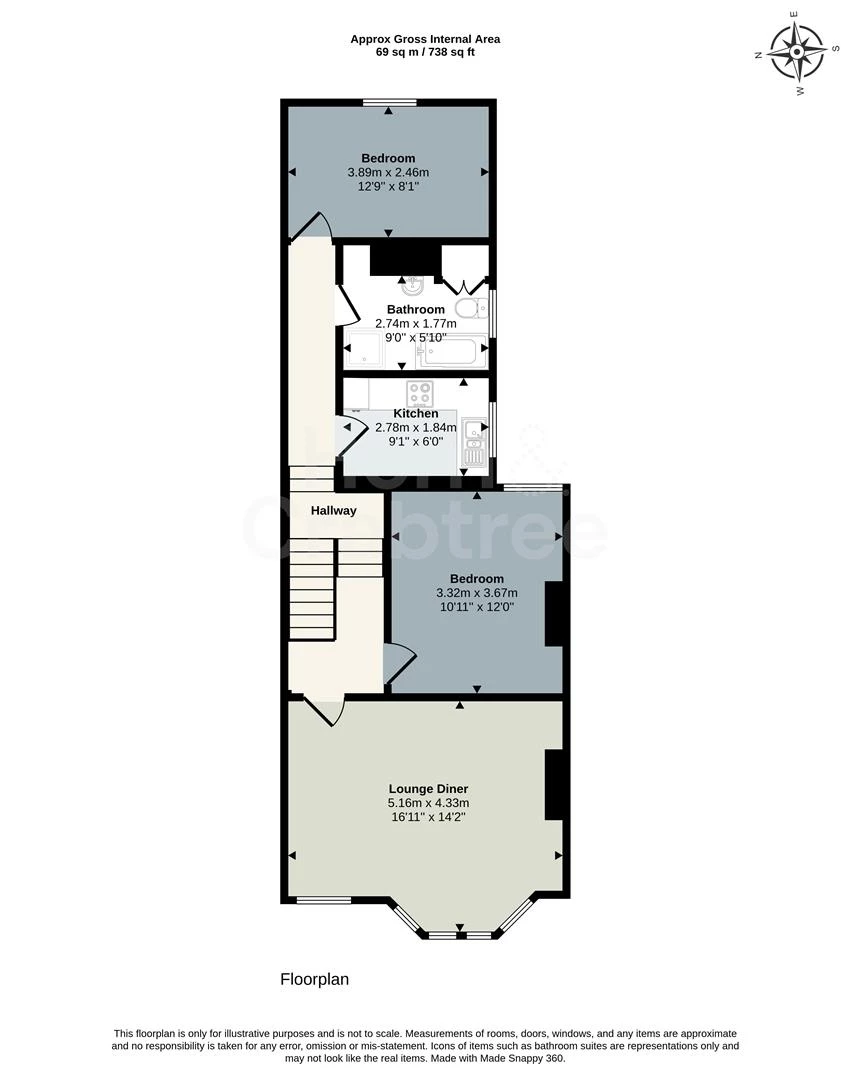
No Chain! Set on Summerfield Avenue in a well-connected part of north Cardiff, this two-bedroom first-floor flat occupies the upper floor of a traditional mid-terrace property and offers generously proportioned accommodation with plenty of character.
The approach begins through a shared entrance hall, where patterned floor tiles and period detailing give a pleasing introduction to the building. Upstairs, the private accommodation unfolds from a split-level landing. At the front is an inviting living room, naturally bright thanks to a broad bay window and an additional front-facing window. Picture rails, chimney-breast alcoves and fitted shelving retain a sense of the building's original character while providing a comfortable setting for everyday living.
There are two bedrooms positioned towards the rear, alongside a separate kitchen with fitted cabinetry, integrated cooking appliances and space for laundry facilities. The bathroom is particularly useful in its arrangement, providing both a bath and separate walk-in shower, together with additional storage.
Summerfield Avenue is well placed for the amenities of Heath and nearby Birchgrove, with local shops and everyday services within the wider neighbourhood. Heath Park is one of Cardiff's significant green spaces, extending to approximately 91 acres with woodland, playing fields and recreational facilities. The University Hospital of Wales is also within the wider Heath area. A selection of primary and secondary schools can be found locally, although buyers should verify individual school catchments directly with Cardiff Council.
Shared Entrance Hall
Obscured glazed panels are positioned beside and above the wooden entrance door, allowing natural light into the communal entrance. Cove ceiling, picture rail and tiled flooring. There is useful space for bicycle storage. A PVC panelled door provides access to Flat A.
Landing
A window positioned above the main entrance provides natural light to the stairwell. Wooden staircase and bannister rise to a split-level landing, with further steps leading to the principal accommodation. Doors provide access to the lounge and first bedroom, with a corridor continuing towards the rear of the flat. Radiator and access hatch to attic storage.
Lounge
Double-glazed bay windows face the front of the property, accompanied by an additional front-facing double-glazed window. Picture rail, fitted shelving within the alcoves to either side of the chimney breast, ceiling light and radiator.
Bedroom One
Double-glazed window overlooking the rear of the property. Picture rail and radiator.
Kitchen
Double-glazed window to the side elevation. Fitted with a range of wall and base units complemented by laminate work surfaces and partially tiled surrounds. Built-in fridge and freezer, gas hob with built-in oven beneath, sink and shelving. Space and plumbing for a washing machine. Radiator, laminate flooring and wall-mounted electrical consumer units.
Bathroom
Double-glazed obscured window to the side elevation. Bath together with a separate walk-in shower enclosed by glazed doors and screen. Partially tiled walls, wash basin with adjacent glass shelf, laminate flooring and radiator. Further storage is provided by a useful alcove with shelving and a boiler cupboard.
Bedroom Two
Double-glazed window overlooking the rear of the property. Radiator and wall light.
Tenure - Leasehold
LEASE: 99 years from 2012 with approx 85 years remaining
Ground Rent = £50 per annum
Service Charge = Owners has informed us that there is no standard service charge payment.
Other information
KEY FACTS
Onward position No onward purchase.
Other flats in block One other flat.
Letting Seller states the property can be rented out.
Pets Seller states pets are permitted under the lease.
Outdoor space No.
Parking
Arrangement Resident permit parking and visitor parking available.
Details Permit parking on the far side of the street. Near side is permit parking or visitor parking for
up to 2 hours.
Permit cost Cardiff Council zonal permit stated as £35 for 12 months.
Heating Gas combination boiler serving hot water and central heating radiators.
Boiler service Last serviced in 2025; seller states heating has been serviced yearly.
Mains services Gas, electricity, water and drainage.
Disclaimer
Disclaimer: Property details are provided by the seller and not independently verified. Buyers should always seek their own legal and survey advice prior to exchange of contracts. Descriptions, measurements and images are for guidance only. Some images may have been digitally edited to remove personal items and reduce visual clutter, to help illustrate the space and layout more clearly. Please note that rooms may appear differently in person. Marketing prices are appraisals, not formal valuations. Lease information, including duration and costs have been provided by the seller and have not been verified by H&C. Hern & Crabtree accepts no liability for inaccuracies or related decisions that may result in financial loss - we recommend you seek advice from your legal conveyancer to ensure accuracy.
Please note: Buyers are required to pay a non-refundable AML administration fee of £24 inc vat, per buyer after their offer is accepted to proceed with the sale. Details can be found on our website.
IMPORTANT NOTICE FROM HERN & CRABTREE
Property details (including title, lease, and all associated costs) are provided by the seller and are not legally verified by us. While we aim for accuracy, we recommend verifying all information independently with your legal representatives, including any inspections, before contract exchange. Photographs, measurements and descriptions are provided as a guide and in good faith but may not fully represent the property. We do not test services, systems, or appliances. Marketing figures are appraisals, not valuations, and may differ from surveyor assessments. We are not liable for any discrepancies in value, for any costs and/or any financial losses associated with purchasing or selling a property regardless of the reason for the transaction not proceeding. By proceeding, you confirm your understanding of these terms.