Mid Terrace Home
Offered With No Chain
Three Bedrooms
Open Plan Lounge & Dining Room
Wood Burning Stove
Characterful Timber Details
First Floor Bathroom
Established Rear Garden
Prime Roath Location
Council Tax Band D
Freehold
Set on Strathnairn Street in the heart of Roath, this characterful mid-terrace home combines warm, individual interiors with one of Cardiff’s most enjoyable neighbourhood settings. Offered with no onward chain, the house has a relaxed feel throughout, with exposed and painted floorboards, timber detailing and a wood-burning stove bringing texture and personality to the accommodation.
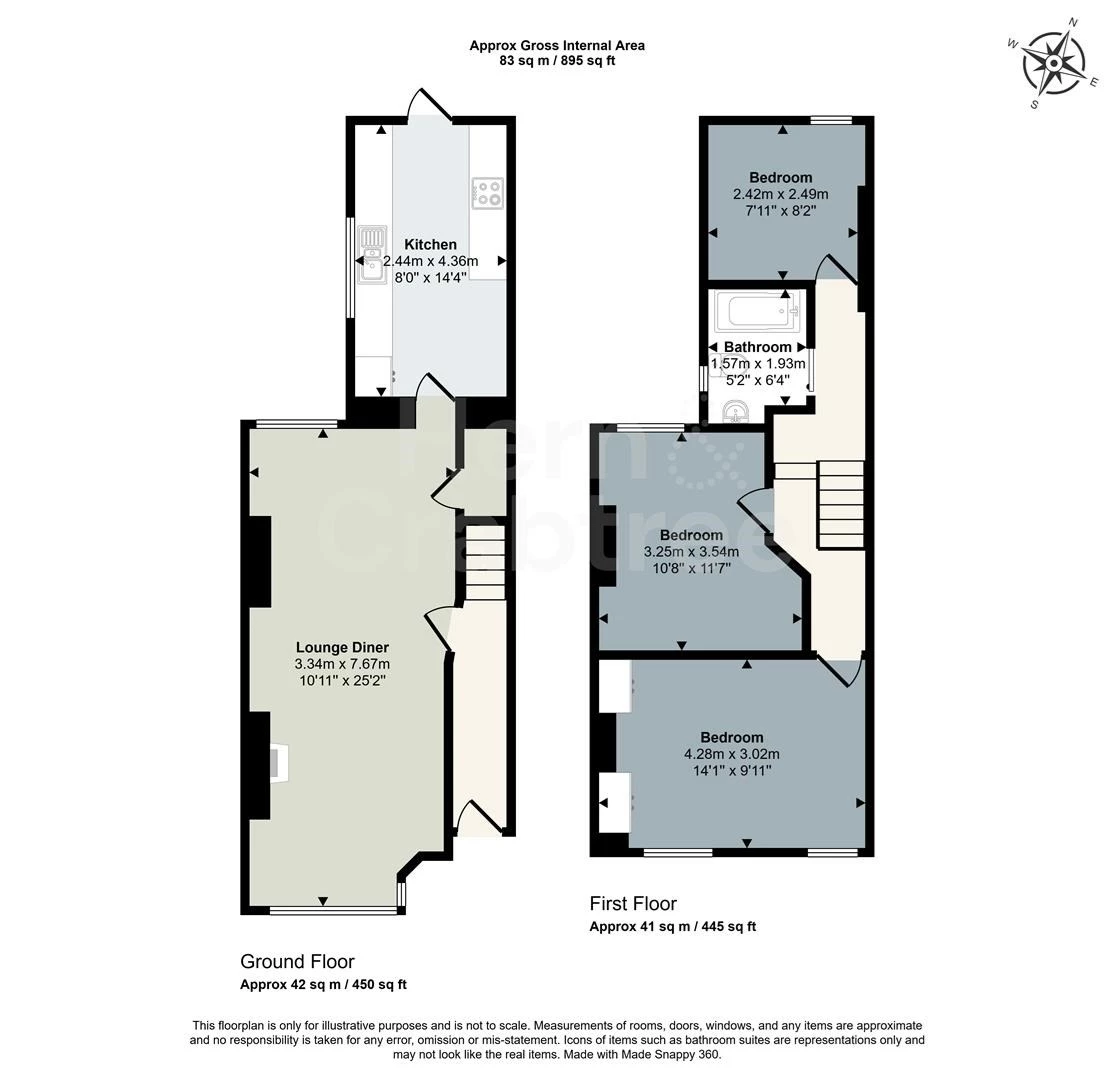
The ground floor begins with a welcoming entrance hall before opening into a generous lounge and dining space. A broad front window draws natural light into the sitting area, where a brick fireplace, timber mantel and wood-burning stove form an inviting focal point. The dining area continues towards the rear, with useful built-in understairs storage and plenty of room for a substantial dining table.
Beyond lies the kitchen, fitted with oak work surfaces, patterned tiled flooring, integrated cooking appliances and a dishwasher, alongside space for further appliances. A glazed rear door provides a natural connection with the garden.
Upstairs are two principal bedrooms together with a versatile third bedroom or home office and the bathroom. The front bedroom is particularly appealing, with two windows and an impressive run of fitted wardrobes and storage. The bathroom has a bath with shower, fitted basin storage and a heated towel rail.
Outside, the rear garden has an appealingly established feel. Paved areas create places to sit outdoors, while raised planting beds, mature planting, stone boundary walls and a small pond give the garden depth and character.
The location is a considerable part of the appeal. Albany Road and Wellfield Road place independent shops, cafés, restaurants and everyday amenities close at hand, while Roath Recreation Ground and the wider Roath Park are within easy reach. Albany Primary School is particularly close, with several other schools in the surrounding area. Cardiff city centre is readily accessible, with regular bus services nearby.
Entrance Porch
A sheltered entrance alcove with tiled flooring sits behind a gate from the street and leads to the composite entrance door, which incorporates double-glazed glass with a further double-glazed window above.
Entrance Hall
Patterned flooring, coved ceiling and radiator. An archway opens towards the staircase, where timber panelling runs along one wall. Door into the main living and dining accommodation.
Lounge
Double-glazed partial bay window to the front. Coved ceiling with a beam defining the transition into the dining area. A brick fireplace with oiled timber mantel and marble hearth houses a wood-burning stove, with timber shelving positioned alongside the chimney breast.
Dining Area
Double-glazed window to the rear overlooking the side return. An alcove provides a natural position for shelving, while timber panelling incorporates useful understairs storage cupboards. The room flows directly from the lounge to create a sociable living and dining space.
Kitchen
Double-glazed window to the side and PVC glazed door opening towards the rear garden. The kitchen is arranged with solid oak work surfaces, patterned tiled flooring and partially tiled walls, together with inset spotlights. Built-in gas hob and electric oven, integrated dishwasher, space for a fridge freezer and washing machine, timber shelving and a built-in wine rack. The boiler is concealed within fitted timber cabinetry.
First Foor Landing
Painted timber floorboards with a timber balustrade around the stairwell. Steps rise to the different sections of the landing serving the bedrooms and bathroom. Ceiling hatch provides access to the attic.
Bedroom One
Two double-glazed windows to the front with deep window sills. Radiator and carpeted. One wall is devoted to extensive fitted wardrobes and storage cupboards, complemented by an alcove with timber shelving, wall-mounted mirror and power socket.
Bedroom Two
Double-glazed window to the rear. Exposed timber floorboards, radiator.
Bathroom
Small double-glazed window to the side. Bath with shower arrangement, with tiling around the bathing and shower area. Wash basin positioned within an alcove with fitted storage beneath, wall mirror and a full-height heated towel rail. Partially sloping ceiling and wall-mounted extractor fan.
Bedroom three / Home Office
Double-glazed window to the rear. Painted timber floorboards and radiator. A versatile room suitable for use as a bedroom, study or dedicated home-working space.
Front
A gated approach from the pavement leads to a small tiled forecourt and sheltered entrance alcove.
Rear Garden
The garden begins with a paved area immediately behind the house, continuing around the side return where there is an outside tap and water butts. High stone walling provides a pleasing sense of enclosure and privacy.
Raised timber-edged beds introduce established planting through the garden, with further trees and plants towards the rear. Stone boundary walls retain much of the garden’s character, while a paved pathway leads towards an additional seating area. A small pond adds further interest and there is ample scope for pots and additional planting.
Disclaimer
Property details are provided by the seller and not independently verified. Buyers should always seek their own legal and survey advice prior to exchange of contracts. Descriptions, measurements and images are for guidance only. Some images may have been digitally edited to remove personal items and reduce visual clutter, to help illustrate the space and layout more clearly. Please note that rooms may appear differently in person. Marketing prices are appraisals, not formal valuations. Lease information, including duration and costs have been provided by the seller and have not been verified by H&C. Hern & Crabtree accepts no liability for inaccuracies or related decisions that may result in financial loss - we recommend you seek advice from your legal conveyancer to ensure accuracy.
Please note: Buyers are required to pay a non-refundable AML administration fee of £24 inc vat, per buyer after their offer is accepted to proceed with the sale. Details can be found on our website.
IMPORTANT NOTICE FROM HERN & CRABTREE
Property details (including title, lease, and all associated costs) are provided by the seller and are not legally verified by us. While we aim for accuracy, we recommend verifying all information independently with your legal representatives, including any inspections, before contract exchange. Photographs, measurements and descriptions are provided as a guide and in good faith but may not fully represent the property. We do not test services, systems, or appliances. Marketing figures are appraisals, not valuations, and may differ from surveyor assessments. We are not liable for any discrepancies in value, for any costs and/or any financial losses associated with purchasing or selling a property regardless of the reason for the transaction not proceeding. By proceeding, you confirm your understanding of these terms.