Semi Detached House
Corner Plot
Four Bedrooms
Family Bathroom
En Suite
Downstairs Cloakroom
Electric Car Charging Point
EPC Rating C
Council Tax Band E
Freehold
Quite simply stunning! A wonderful opportunity to acquire this beautifully presented family home, occupying a striking corner plot on the tree-lined St Fagans Road in Fairwater, just a stone’s throw from The Green.
Boasting an impressive double bay frontage to both the front and side elevations, the property offers a wealth of character alongside a stylish and welcoming interior. Beautifully presented throughout, the accommodation has a wonderful feel and provides the perfect setting for modern family living.
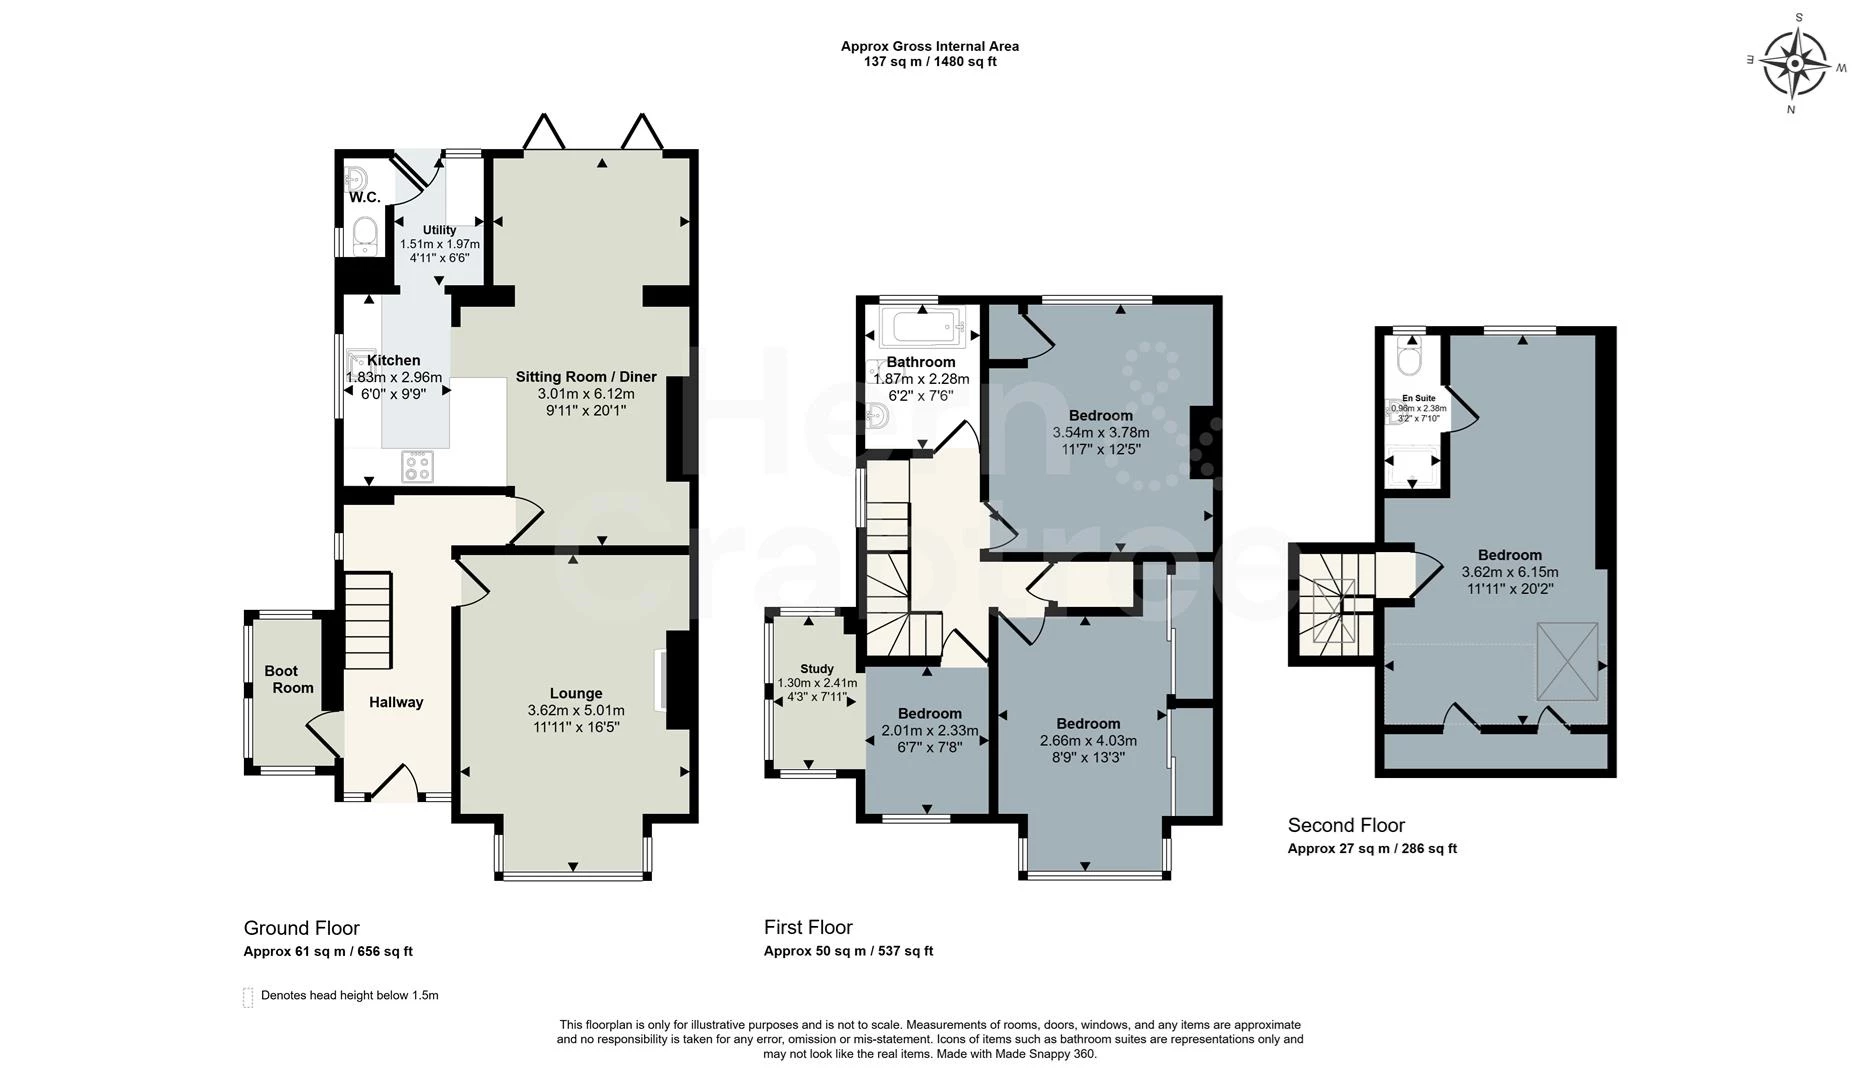
The ground floor briefly comprises an entrance hall, boot room, lounge and an impressive open-plan kitchen/diner/sitting room, with doors opening out onto the rear garden. A separate utility area and cloakroom further enhance the practicality of the space.
To the first floor, there are three further bedrooms and a family bathroom, while stairs rise to the superb main bedroom, complete with a dormer window and en-suite facilities.
Externally, the property benefits from a fantastic L-shaped rear garden, making the most of its enviable corner plot, together with the added advantage of off-road parking to the rear.
St Fagans Road is perfectly placed within walking distance of Fairwater Green and offers a good selection of local cafés, shops and amenities. There are also excellent public transport links to hand via road and rail. Internal viewings are a must!
Entrance Hall
Entered via a pvc door into hallway, double glazed window to the side, radiator, dado rial, stairs to the first floor with open area beneath, coved ceiling, herringbone parquet flooring.
Cloakroom
Double glazed window to the side, front and rear, w.c and wash hand basin, herringbone parquet flooring.
Living Room
Double glazed square bay window to the front, radiator, coved ceiling, picture rail, fireplace with wooden mantle and tiled surround and marble hearth, herringbone parquet flooring.
Kitchen/Diner
Dining Area - coved ceiling, radiators, dado rail, open fireplace, dado rai, double glazed bi fold doors to the rear, herringbone parquet flooring.
Kitchen - fitted with a range of wall and base units with worktop over, recess sink and drainer, integrated dishwasher, a four ring induction hob with integrated electric oven and grill combi, herringbone parquet flooring.
Utility
Double glazed window to the rear and pvc door to the rear, worktop, integrated fridge and washing machine, radiator, pvc door to the rear.
Cloakroom
Double obscure glazed window to the side, w.c and wash hand basin, herringbone parquet flooring.
First Floor Landing
Stairs rise up from the hall, double glazed window to the side, dado rail, storage cupboard, stairs to the loft room, wooden floors.
Bedroom One
Double glazed square bay to the front, radiator, coved ceiling, built in wardrobe., wooden floors.
Bedroom Two
Double glazed window to the rear, radiator, coved ceiling, wooden floor.
Bedroom Three
Double glazed window to the front, side and rear, radiator, coved ceiling.
Bathroom
Double obscure glazed window to the rear, bath with mixer tap and shower attachment, over, w.c and wash hand basin, coved ceiling, heated towel rail, picture rail, tiled walls, wooden floor.
Second Floor
Stairs rise up from the first floor landing, double glazed skylight to the front.
Main Bedroom
Double glazed window to the rear and double glazed skylight to the front, eaves storage, radiator, recess lights, wood laminate flooring.
En Suite
Double obscure glazed window to the rear, walk in shower, w.c and wash hand basin, heated towel rail, recess lights, tiled flooring.
Front
Low rise wall pedestrian gate, mature trees, paving.
Garden
Decked area, lawn, garden shed, mature flower beds, wood gate to the front. Electric car charging point.
Dsclaimer
Disclaimer: Property details are provided by the seller and not independently verified. Buyers should seek their own legal and survey advice. Descriptions, measurements and images are for guidance only. Marketing prices are appraisals, not formal valuations. Hern & Crabtree accepts no liability for inaccuracies or related decisions.
Please note: Buyers are required to pay a non-refundable AML administration fee of £24 inc vat, per buyer after their offer is accepted to proceed with the sale. Details can be found on our website.
IMPORTANT NOTICE FROM HERN & CRABTREE
Property details (including title, lease, and all associated costs) are provided by the seller and are not legally verified by us. While we aim for accuracy, we recommend verifying all information independently with your legal representatives, including any inspections, before contract exchange. Photographs, measurements and descriptions are provided as a guide and in good faith but may not fully represent the property. We do not test services, systems, or appliances. Marketing figures are appraisals, not valuations, and may differ from surveyor assessments. We are not liable for any discrepancies in value, for any costs and/or any financial losses associated with purchasing or selling a property regardless of the reason for the transaction not proceeding. By proceeding, you confirm your understanding of these terms.