Striking duplex warehouse conversion
Stunning open-plan living and dining space
Two generous double bedrooms
Contemporary fitted kitchen with integrated appliances and island
Exposed brickwork, steel beams and vaulted ceilings
Principal bedroom with en-suite shower room
Private balcony and Juliet balcony
Secure gated allocated parking with lift access
Highly sought after location
EPC Rating D
An exceptional two-bedroom duplex apartment forms part of a striking warehouse conversion in the heart of Pontcanna.
The impressive open-plan living, dining and kitchen space is the standout feature, with exposed brick walls, original steel beams, vaulted ceilings and a mezzanine overlooking the room below. The stylish kitchen is fitted with sleek contemporary units, integrated appliances and a central island, creating a superb space for both everyday living and entertaining.
Upstairs, there are two generous double bedrooms, including a superb principal suite with a luxurious en-suite bathroom and access to a private balcony. A spacious family bathroom with both a bath and separate shower serves the second bedroom.
Further benefits include secure gated allocated parking, lift access and gas central heating.
Ideally located in sought-after Severn Square, the property is just a short walk from the independent cafés, restaurants and boutiques of Pontcanna, while Bute Park, Sophia Gardens and Cardiff City Centre are all within easy reach.
Entrance Hall
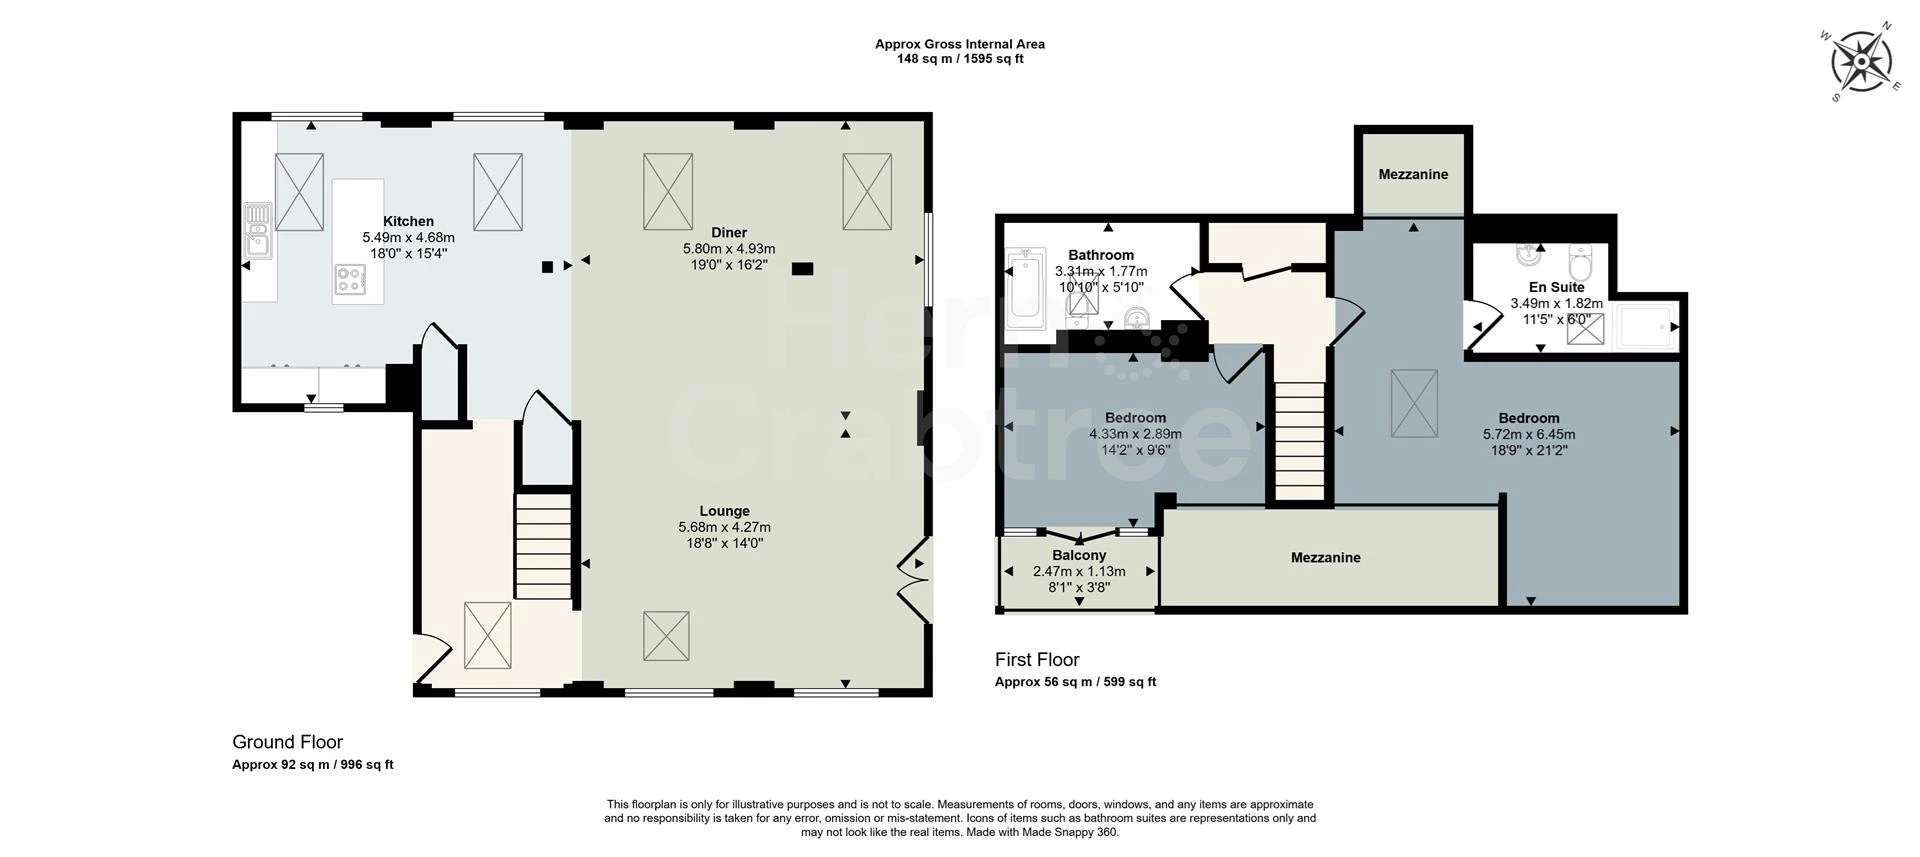
Entered via a fire door from the communal hallway into a welcoming entrance hall with double glazed windows, wooden flooring, exposed brickwork and steel beams. Stairs rise to the first floor with a useful understairs storage cupboard.
Open-Plan Living / Dining Room
An impressive New York loft-style living space featuring exposed brick walls, original steel beams, wooden flooring and vaulted ceilings. Flooded with natural light from double glazed windows to three aspects, roof skylights and double glazed patio doors opening to a Juliet balcony. Four cast iron radiators provide heating, creating a superb space for relaxing and entertaining.
Kitchen
Beautifully fitted with a range of contemporary wall and base units with work surfaces over and a central island incorporating a four-ring induction hob. Composite one and a half bowl sink and drainer. Integrated oven and combi grill, fridge, freezer, dishwasher and washing machine. Wooden flooring, exposed beams, double glazed windows and additional built-in storage cupboard housing the consumer unit.
First Floor Landing
Open landing with glazed balustrade overlooking the living space below. Large built-in storage cupboard.
Bedroom One
A spacious principal bedroom with exposed timber beams, sloping ceilings and double glazed skylights. Glazed balustrade overlooking the living area below and radiator. Door to:
En Suite Shower Room
Fitted with a walk-in shower, WC and wash hand basin. Heated towel rail, tiled flooring, part tiled walls and double glazed skylight.
Bedroom Two
A generous double bedroom with exposed timber beams, radiator and double glazed patio doors opening onto a private balcony with timber screening and paved flooring. Glazed balustrade overlooking the living space below.
Bathroom
Fitted with a panelled bath, WC and wash hand basin. Heated towel rail, tiled flooring, part tiled walls, double glazed skylight and cupboard housing the combination boiler.
Outside
The property benefits from a private balcony accessed from the second bedroom, a Juliet balcony from the living area, secure allocated parking within a gated development and well-maintained communal areas with lift and stair access.
Tenure
Leasehold. 102 years remaining. Annual ground rent £200. Annual service & maintenance charges £1,200.
Additional Information
Council Tax Band F (Cardiff). EPC rating D.
Disclaimer
Disclaimer: Property details are provided by the seller and not independently verified. Buyers should always seek their own legal and survey advice prior to exchange of contracts. Descriptions, measurements and images are for guidance only. Some images may have been digitally edited to remove personal items and reduce visual clutter, to help illustrate the space and layout more clearly. Please note that rooms may appear differently in person. Marketing prices are appraisals, not formal valuations. Lease information, including duration and costs have been provided by the seller and have not been verified by H&C. Hern & Crabtree accepts no liability for inaccuracies or related decisions that may result in financial loss - we recommend you seek advice from your legal conveyancer to ensure accuracy.
Please note: Buyers are required to pay a non-refundable AML administration fee of £24 inc vat, per buyer after their offer is accepted to proceed with the sale. Details can be found on our website.
IMPORTANT NOTICE FROM HERN & CRABTREE
Property details (including title, lease, and all associated costs) are provided by the seller and are not legally verified by us. While we aim for accuracy, we recommend verifying all information independently with your legal representatives, including any inspections, before contract exchange. Photographs, measurements and descriptions are provided as a guide and in good faith but may not fully represent the property. We do not test services, systems, or appliances. Marketing figures are appraisals, not valuations, and may differ from surveyor assessments. We are not liable for any discrepancies in value, for any costs and/or any financial losses associated with purchasing or selling a property regardless of the reason for the transaction not proceeding. By proceeding, you confirm your understanding of these terms.