Beautifully presented townhouse
Four bedrooms
Two bathrooms
Spacious living room
Separate fitted kitchen
Accommodation over three floors
Enclosed rear garden
Rear access to parking
Popular Cardiff Bay location
A beautifully presented four bedroom townhouse in the heart of Cardiff Bay.
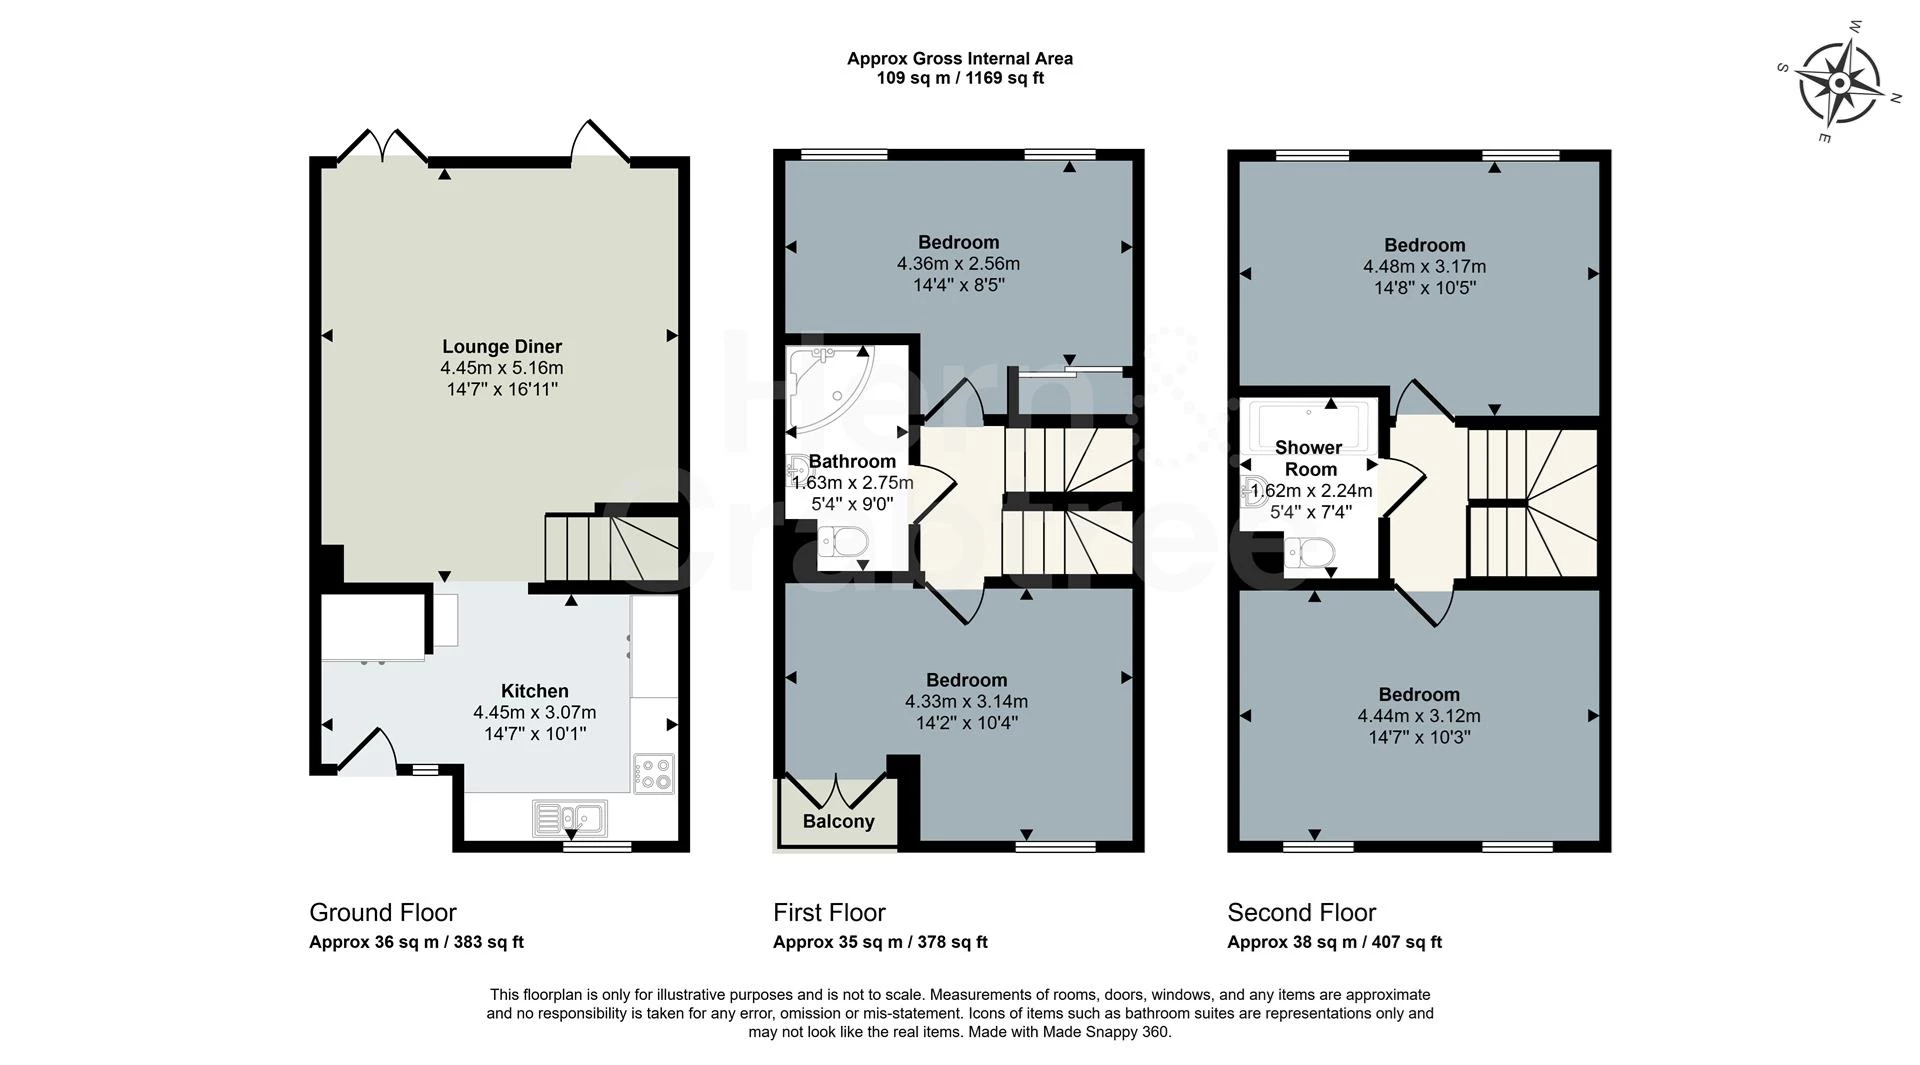
The kitchen sits at the front of the house, while the living room spans the rear with two sets of doors opening onto the garden, making the space feel particularly bright. Upstairs, the bedrooms are spread across two floors, with a bathroom on each level.
Outside, the rear garden is enclosed and easy to maintain, with a paved seating area, lawn, mature planting and a gate providing direct access to the residents' parking area.
Schooner Way remains one of Cardiff Bay's most convenient locations. Mermaid Quay, Roath Basin and the waterfront are all within walking distance, while Cardiff city centre and Cardiff Central railway station are easily reached on foot. The area is well served by cafés, restaurants, supermarkets and leisure facilities, together with excellent road links via the A4232 and M4.
Entrance
Enter via a composite entrance door with double glazed side panel. Tiled flooring, coved ceiling, radiator, large storage cupboard and staircase rising to the first floor.
Kitchen
Double glazed window to the front elevation. Fitted with a range of wall and base units with worktops over, stainless steel one and a half bowl sink with drainer, integrated four ring gas hob with extractor above, integrated oven and grill, integrated fridge freezer, integrated dishwasher, tiled flooring and coved ceiling.
Living Room
Double glazed French doors and an additional double glazed door opening onto the rear garden. Coved ceiling, wooden flooring, radiator and staircase rising to the first floor.
First Floor Landing
Staircase rising from the ground floor and continuing to the second floor. Coved ceiling.
Bedroom Two
Two double glazed windows overlooking the rear garden. Coved ceiling, fitted wardrobes and two radiators.
Bedroom Three
Double glazed French doors to a juliette balcony. Double glazed window to the front elevation. Radiator. Wooden mantlepiece and tiled hearth.
Family Bathroom
W/C and wash hand basin. Corner bath with fitted shower over. Tiled walls and vinyl flooring. Heated towel rail. Extractor fan. Shaver point.
Second Floor Landing
Loft hatch, wooden balustrade and doors leading to the remaining bedrooms and shower room.
Bedroom One
Two double glazed windows overlooking the rear garden. Two radiators.
Bedroom Four
Two double glazed windows to the front elevation. Two radiators.
Shower Room
W/C and wash hand basin. Shower quadrant with fitted shower and glass sliding door. Tiled walls and vinyl flooring. Heated towel rail. Extractor fan. Shaver point.
Rear Garden
Enclosed by timber fencing with a paved seating area, central lawn, mature flower borders and garden shed. Rear pedestrian gate providing direct access to the residents' parking area.
Additional Information
Council Tax Band (Cardiff). EPC rating.
Tenure
Share of the freehold. 999 years from 2004 with 977 years remaining. Annual Service and Maintenance Charges £876.52.
Disclaimer
Disclaimer: Property details are provided by the seller and not independently verified. Buyers should always seek their own legal and survey advice prior to exchange of contracts. Descriptions, measurements and images are for guidance only. Some images may have been digitally edited to remove personal items and reduce visual clutter, to help illustrate the space and layout more clearly. Please note that rooms may appear differently in person. Marketing prices are appraisals, not formal valuations. Lease information, including duration and costs have been provided by the seller and have not been verified by H&C. Hern & Crabtree accepts no liability for inaccuracies or related decisions that may result in financial loss. We recommend you seek advice from your legal conveyancer to ensure accuracy.
Please note: Buyers are required to pay a non refundable AML administration fee of £24 inc VAT, per buyer after their offer is accepted to proceed with the sale. Details can be found on our website.
IMPORTANT NOTICE FROM HERN & CRABTREE
Property details (including title, lease, and all associated costs) are provided by the seller and are not legally verified by us. While we aim for accuracy, we recommend verifying all information independently with your legal representatives, including any inspections, before contract exchange. Photographs, measurements and descriptions are provided as a guide and in good faith but may not fully represent the property. We do not test services, systems, or appliances. Marketing figures are appraisals, not valuations, and may differ from surveyor assessments. We are not liable for any discrepancies in value, for any costs and/or any financial losses associated with purchasing or selling a property regardless of the reason for the transaction not proceeding. By proceeding, you confirm your understanding of these terms.