Four Bedroom Semi Detached House
Over looking Whitchurch Common
Lounge
Dining Room
Kitchen and Utilty Room with W/c
Family Bathroom
Enclosed Rear Garden
Council Tax Band G
Freehold
No chain. A fantastic opportunity to acquire this generously proportioned four-bedroom Mock Tudor semi-detached family home, enjoying a highly desirable position overlooking Whitchurch Common, with delightful views directly across The Green.
Having been a much-loved family home for many years, this wonderful property is now ready for its next owners to make their own and begin an exciting new chapter.
Although requiring modernisation, the property offers excellent scope and potential to create a truly beautiful family home. Properties of this size and in such a sought-after location rarely become available, making this an opportunity not to be missed.
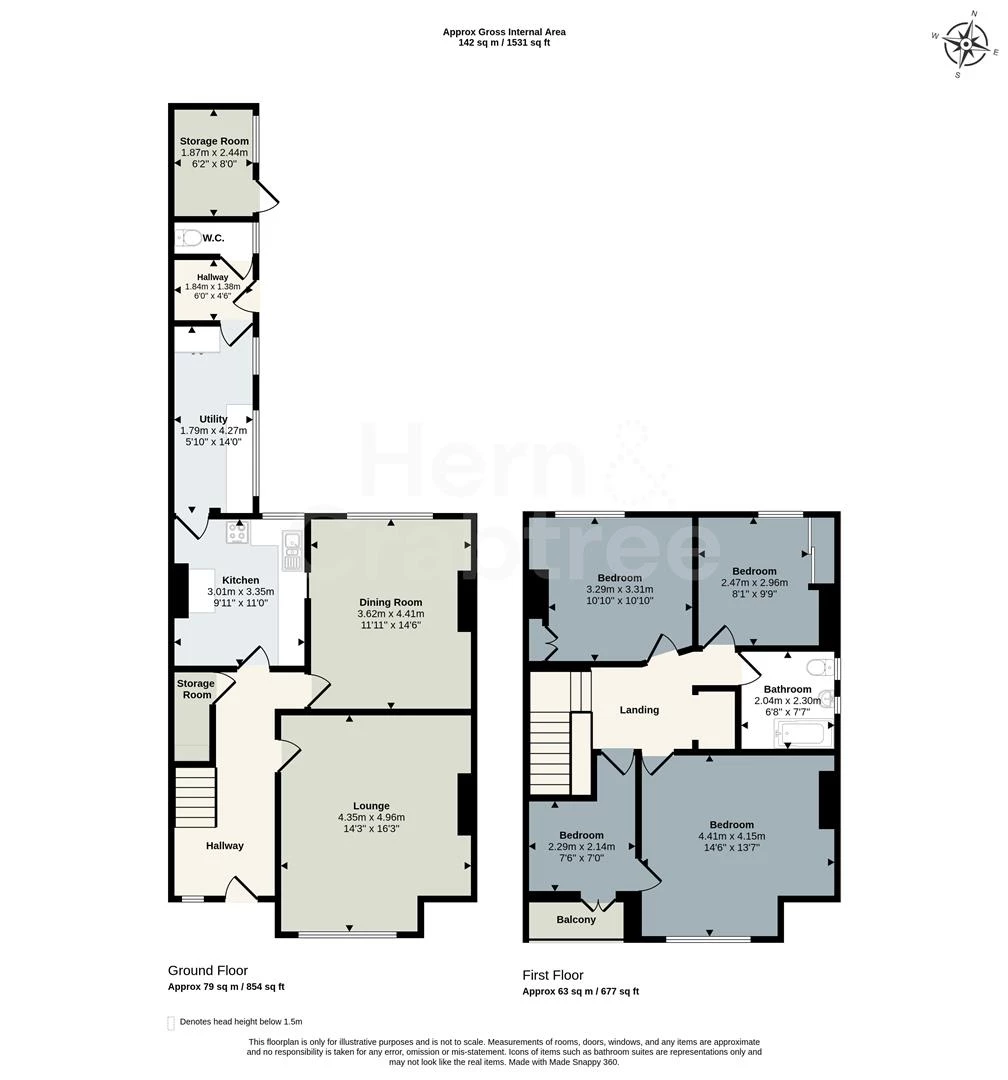
The spacious accommodation briefly comprises: entrance hall, generous lounge, separate dining room, fitted kitchen, utility area and ground-floor cloakroom/WC. To the first floor are four well-proportioned bedrooms, one of which benefits from a lovely balcony enjoying attractive views overlooking The Green, together with a family bathroom.
Externally, the property benefits from a good-sized rear garden, together with an attractive front garden which opens directly onto the common, providing a wonderful sense of space and an enviable outlook.
Plas Treoda is situated in the popular residential area of Whitchurch, a well-established and sought-after suburb offering a lovely village atmosphere whilst remaining conveniently close to Cardiff city centre. The area benefits from a good selection of local shops, cafés, pubs and everyday amenities, with excellent transport links.
Families are particularly well catered for, with nearby schools including Whitchurch Primary School, Ysgol Gymraeg Melin Gruffydd and the highly regarded Whitchurch High School. The area also offers easy access to beautiful green spaces, including Whitchurch Common, making it an appealing location for families and those who enjoy outdoor living.
Entrance
Entered via a traditional wooden glazed door into the entrance hall.
Entrance Hallway
Stairs to the first floor with understairs storage cupboard. Radiator. Window to the front.
Lounge
Window to the front aspect. Radiator. Gas tiled fireplace.
Dining Room
Window to the rear. Radiator. Tiled fireplace. Serving hatch to the kitchen.
Kitchen
Window to the rear. The kitchen is fitted with wall and base units with work surfaces. Stainless steel sink and drainer. Tiled splashbacks. Space for gas cooker and other appliances. Radiator. Vinyl flooring. Door to utility.
Utility
Window and door to the side. Wall and base units. Space and plumbing for a washing machine. Wall mounted combi boiler. Door to w/c.
W/c
Window to the side. low level w/c. Part tiled walls. Vinyl flooring.
FIRST FLOOR
Stairs from the entrance hall with wooden banister.
Landing
Loft access hatch. Cupboard housing hot water tank.
Bedroom One
Double glazed window to the front. Radiator. Door leading to the fourth bedroom.
Bedroom Two
Double glazed window to the rear. Radiator. Built in storage cupboard.
Bedroom Three
Double glazed window to the rear. Radiator. Sliding mirror wardrobe.
Bedroom Four
Single glazed wooden French doors leading out to the balcony with views looking over Whitchurch common. Radiator.
Bathroom
Obscure double glazed windows to the side. Bath with shower plumbed, w/c and wash hand basin. Shaver point. Wall mounted cabinet. Radiator. Part tiled walls. Vinyl flooring.
OUTSIDE
Front
Large front garden enclosed with a hedge and fence borders. Mainly laid to lawn with flowers and shrubs. Gate and path leading to the front door.
Rear
Enclosed rear garden with brick wall. Mainly laid to lawn with flower and shrub borders. Paved pathway. Greenhouse. Outside brick built storage with a pedestrian door and windows. Power and light. Access to the side with a pedestrian gate leading to the front.
Disclaimer
Disclaimer: Property details are provided by the seller and not independently verified. Buyers should seek their own legal and survey advice. Descriptions, measurements and images are for guidance only. Marketing prices are appraisals, not formal valuations. Hern & Crabtree accepts no liability for inaccuracies or related decisions.
Please note: Buyers are required to pay a non-refundable AML administration fee of £24 inc vat, per buyer after their offer is accepted to proceed with the sale. Details can be found on our website.
Additional Information & Tenure
We have been advised by the vendor that the property is Freehold.
Epc -
Council Tax - G
IMPORTANT NOTICE FROM HERN & CRABTREE
Property details (including title, lease, and all associated costs) are provided by the seller and are not legally verified by us. While we aim for accuracy, we recommend verifying all information independently with your legal representatives, including any inspections, before contract exchange. Photographs, measurements and descriptions are provided as a guide and in good faith but may not fully represent the property. We do not test services, systems, or appliances. Marketing figures are appraisals, not valuations, and may differ from surveyor assessments. We are not liable for any discrepancies in value, for any costs and/or any financial losses associated with purchasing or selling a property regardless of the reason for the transaction not proceeding. By proceeding, you confirm your understanding of these terms.