Spacious two-bedroom apartment
Directly opposite Llandaff Fields
Generous lounge/diner with bay window
Attractive parquet flooring
Two well-proportioned bedrooms
Private front and rear balconies
Modern shower room
Excellent location close to Pontcanna and Llandaff
EPC Rating D
Council Tax Band D
Leasehold
966 Lease Years Remaining
A spacious and characterful two-bedroom apartment set within Melrose Court on Penhill Road with the rare benefit of two private balconies.
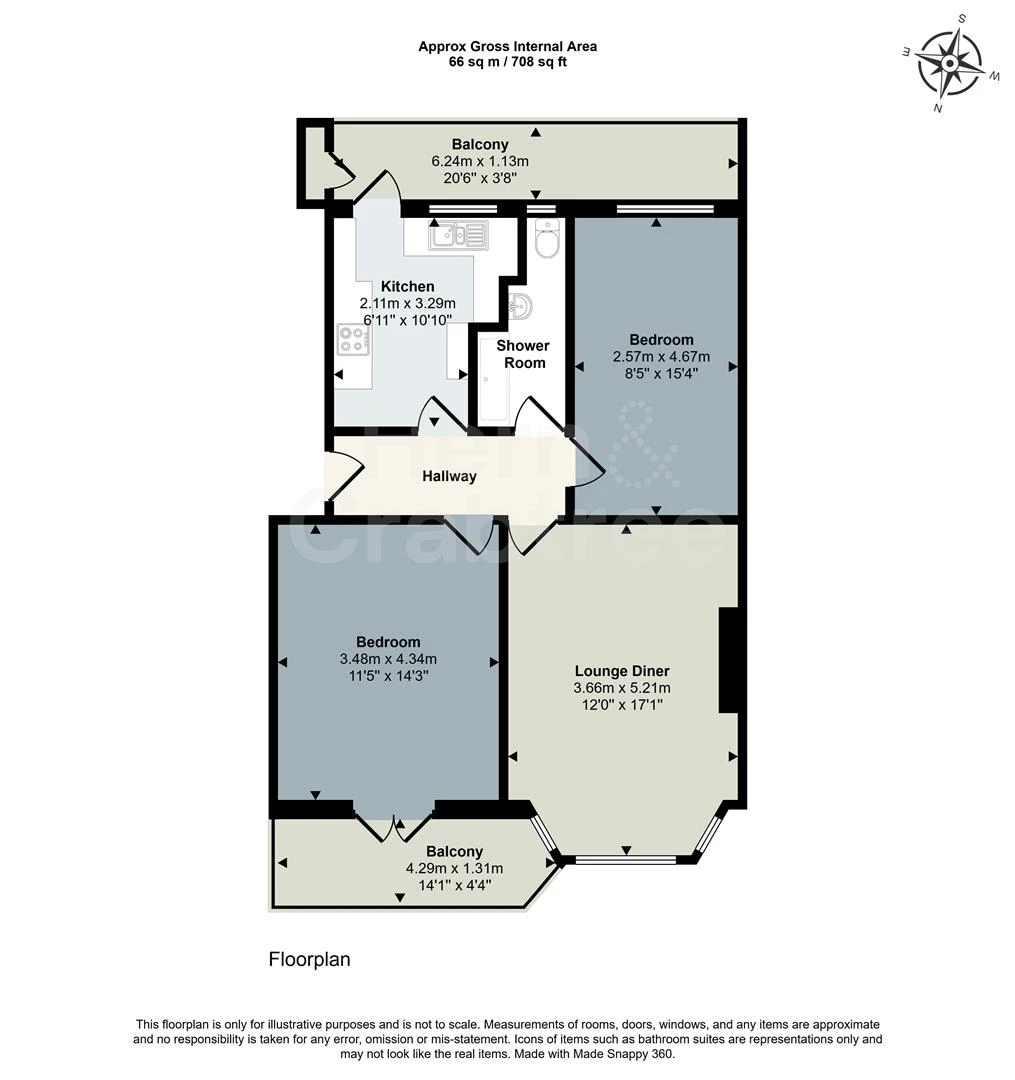
The accommodation is arranged around a welcoming entrance hallway and includes a particularly impressive lounge/diner, with parquet flooring, a feature fireplace and a wide bay window bringing in plenty of natural light. The separate kitchen is fitted with a range of shaker-style units, wooden worktops and patterned tiled splashbacks, with a door opening directly onto a long rear balcony enjoying far-reaching rooftop views.
There are two well-proportioned bedrooms, both with parquet flooring, with the larger bedroom opening through French doors onto its own private balcony. A modern shower room completes the accommodation, fitted with a walk-in shower, WC and wash hand basin with metro-style tiling.
The property enjoys a fantastic position on Penhill Road, directly opposite Llandaff Fields, providing immediate access to acres of open green space, riverside walks and cycle routes. The ever-popular amenities of Pontcanna and Llandaff are both close at hand, with an excellent choice of independent cafés, restaurants, shops and pubs, while Cardiff city centre is also easily accessible.
Entrance Hallway
Entered via a solid timber panelled front door into a spacious and welcoming hallway. Finished with tiled flooring and neutral décor, with a radiator, wall-mounted entry phone and useful shelving and hanging space. The hallway provides access to all rooms and has an attractive, practical layout with plenty of room for occasional furniture and storage.
Lounge/Diner
A bright and generously proportioned reception room with beautiful parquet flooring continuing throughout the space. A broad bay window floods the room with natural light and provides an attractive outlook, while a feature fireplace recess with tiled hearth forms a natural focal point. There is ample room to comfortably accommodate both lounge and dining furniture, along with a radiator, neutral décor and decorative detailing around the ceiling line.
Kitchen
A well-arranged kitchen fitted with a good range of grey shaker-style wall and base units, complemented by solid-effect wooden worktops and striking patterned tiled splashbacks. There is an inset stainless steel sink and drainer positioned beneath the rear window, integrated oven with electric hob and cooker hood above, plumbing and space for a washing machine and space for a freestanding fridge/freezer. The room is finished with tiled flooring and benefits from excellent natural light, with a glazed door opening directly onto the rear balcony.
Bedroom One
A particularly spacious double bedroom with attractive parquet flooring and excellent proportions, allowing plenty of room for a large bed, wardrobes, chest of drawers and further bedroom furniture. A radiator is positioned to one wall, while French doors open directly onto the private balcony, bringing in plenty of natural light and providing a lovely additional feature to the room.
Front Balcony
Accessed directly from the principal bedroom, the balcony provides a private outdoor seating area with wrought-iron railings and an elevated outlook. Large enough for a small table and chairs, it is a pleasant spot to enjoy the surroundings and adds a real sense of space to the bedroom.
Bedroom Two
Another generous bedroom with parquet flooring, radiator and a large window providing plenty of natural light. The room offers excellent flexibility and could comfortably accommodate bedroom furniture while still retaining useful floor space. Equally well suited as a guest room, home office or hobby room if preferred.
Shower Room
A modern shower room fitted with a large walk-in shower enclosure incorporating a rainfall-style shower head, pedestal wash hand basin and WC. The shower area is finished with white metro-style tiling and contrasting dark grout, with further tiling to the lower walls. There is also a heated towel radiator, tiled flooring, wall-mounted mirror and an obscured window providing both natural light and ventilation.
Rear Balcony
A substantial balcony running across the rear of the apartment and accessed directly from the kitchen. The balcony provides an excellent additional outdoor space with room for seating and enjoys elevated rooftop views across the surrounding neighbourhood, making it a particularly appealing feature of the apartment.
Tenure
Leasehold. years from with years remaining. £ Annual ground rent. £ Annual service & maintenance charges.
Additional Information
Council Tax Band D (Cardiff). EPC rating D.
Disclaimer
Disclaimer: Property details are provided by the seller and not independently verified. Buyers should always seek their own legal and survey advice prior to exchange of contracts. Descriptions, measurements and images are for guidance only. Some images may have been digitally edited to remove personal items and reduce visual clutter, to help illustrate the space and layout more clearly. Please note that rooms may appear differently in person. Marketing prices are appraisals, not formal valuations. Lease information, including duration and costs have been provided by the seller and have not been verified by H&C. Hern & Crabtree accepts no liability for inaccuracies or related decisions that may result in financial loss. We recommend you seek advice from your legal conveyancer to ensure accuracy. Please note: Buyers are required to pay a non-refundable AML administration fee of £24 inc VAT, per buyer after their offer is accepted to proceed with the sale. Details can be found on our website.
IMPORTANT NOTICE FROM HERN & CRABTREE
Property details (including title, lease, and all associated costs) are provided by the seller and are not legally verified by us. While we aim for accuracy, we recommend verifying all information independently with your legal representatives, including any inspections, before contract exchange. Photographs, measurements and descriptions are provided as a guide and in good faith but may not fully represent the property. We do not test services, systems, or appliances. Marketing figures are appraisals, not valuations, and may differ from surveyor assessments. We are not liable for any discrepancies in value, for any costs and/or any financial losses associated with purchasing or selling a property regardless of the reason for the transaction not proceeding. By proceeding, you confirm your understanding of these terms.