Ground floor apartment overlooking Llandaff Fields
Two generous double bedrooms
Beautiful parquet flooring throughout
Character reception room with bay window and fireplace
Recently refitted kitchen
Updated bathroom suite
Garage, residents' parking and private storage unit
No onward chain
Prime Pontcanna location within walking distance o
EPC Rating D
NO CHAIN!
There are very few apartments in Pontcanna that enjoy an outlook quite like this. From the front windows, the view stretches directly across Llandaff Fields, giving these rooms a wonderful sense of space and greenery throughout the year.
Melrose Court is one of those developments that has quietly stood the test of time. Built during the 1930s, in art deco style - the apartments are known for their generous proportions. This ground floor apartment has been completely renovated in recent years and has been looked after with obvious care. The original wooden parquet and the terrazzo flooring remains throughout the property.
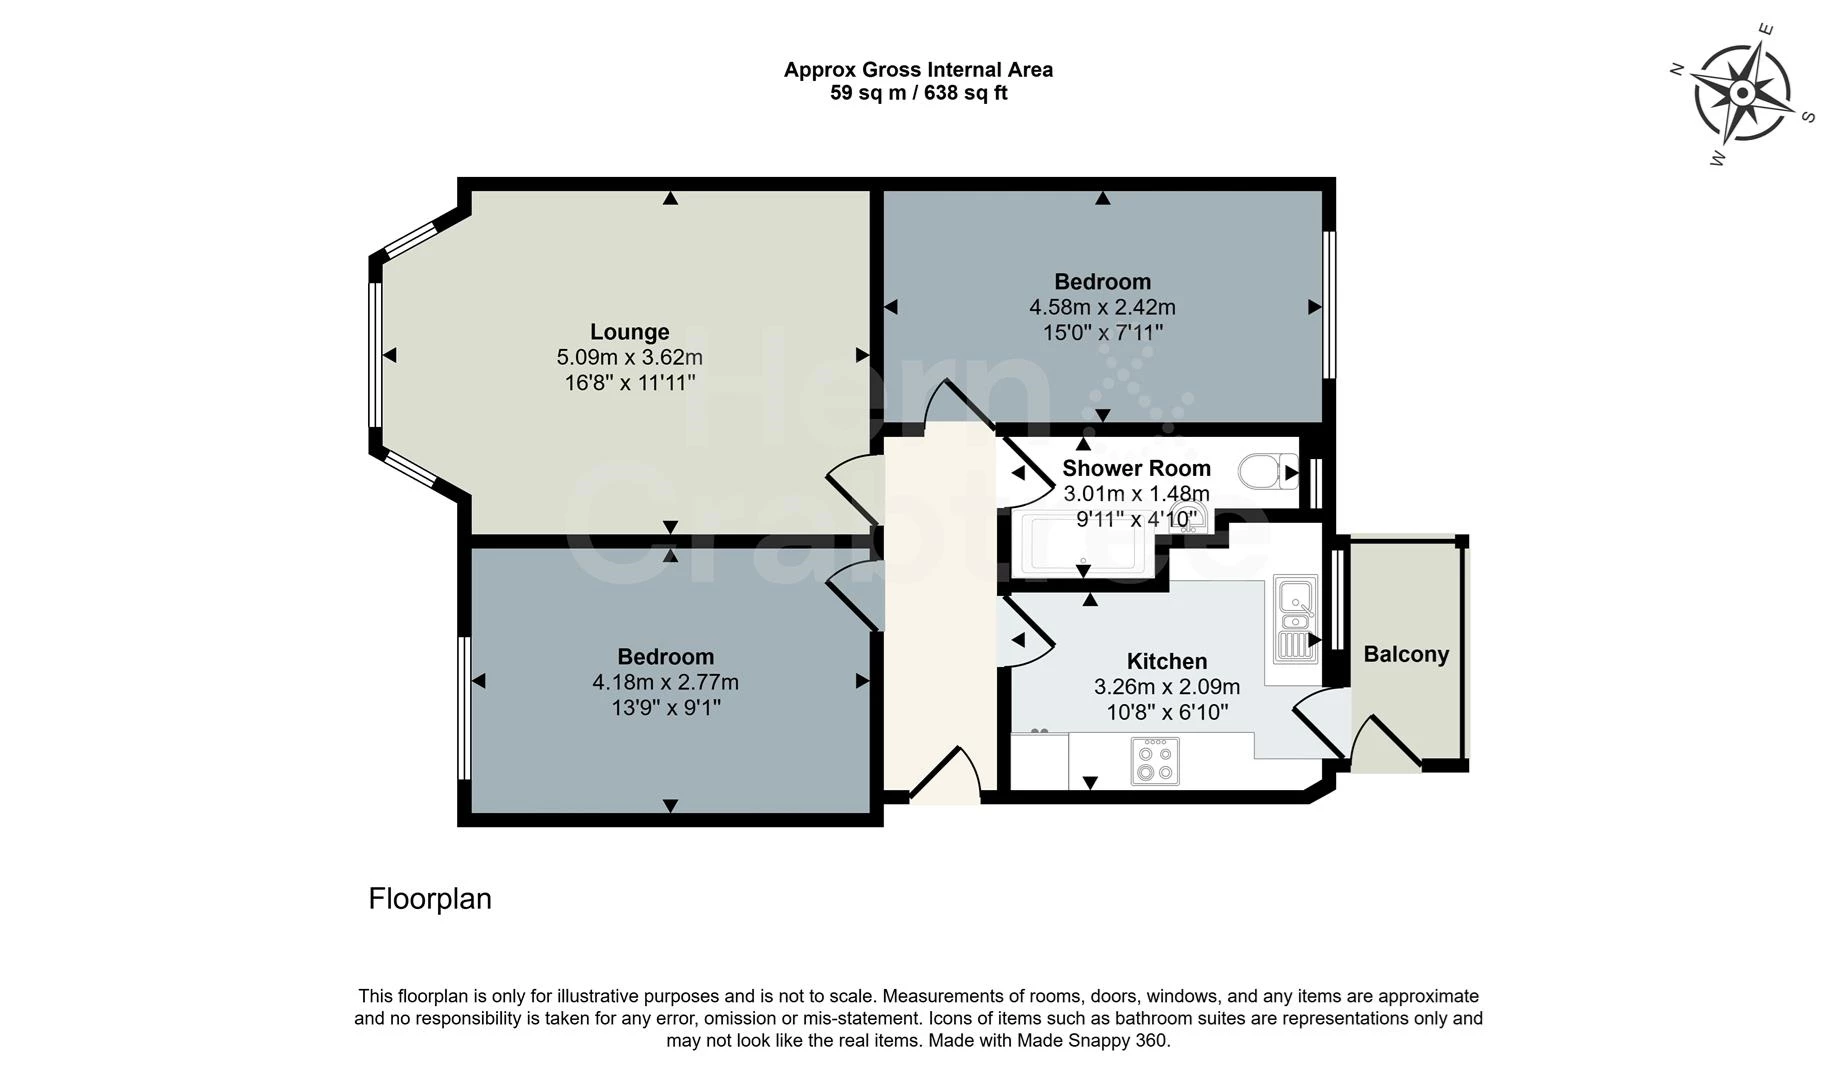
Both bedrooms are comfortable doubles and there is an ease to the way the apartment works. Everything feels practical, with the well fitted kitchen giving direct access to the balcony. Residents' parking and a seperate storage/ utility unit directly underneath the apartment, housing boiler, washing machine and tumble dryer. complete the picture.
The absence of an onward chain makes for a straightforward move.
Outside the gates, Pontcanna needs little introduction. Llandaff Fields is opposite, Bute Park is a few minutes away and the cafés, restaurants and independent shops along Pontcanna Street and Cathedral Road are all within walking distance. Cardiff city centre can be reached on foot, making this an apartment that suits those who want green space without giving up the convenience of city living.
Communal Entrance Hall
Communal entrance hall providing secure access to the apartment.
Entrance Hall
Wood panelled oak entrance door. Radiator. Power points. Telephone intercom system. Original Terrazzo flooring. Central heating thermostat control. Doors leading to all principal rooms.
Lounge / Dining Room
Double glazed bay window to the front elevation enjoying superb views across Llandaff Fields. A bright and welcoming reception room with parquet flooring. Radiator. Ample space for both seating and dining furniture.
Kitchen
UPVC double glazed window and obscure glazed door to the rear providing access to the balcony. Range of white wall and base units with wooden worktops over. Stainless steel sink and drainer with mixer tap. Built in oven, gas hob with extractor fan over. Integrated fridge freezer. Integrated dishwasher. Part tiled walls. Radiator. Original feature Terrazzo flooring.
Bedroom One
Brand New - UPVC double glazed window to the rear elevation. Spacious double bedroom with parquet flooring, radiator and ample space for additional bedroom furniture.
Bedroom Two
UPVC double glazed window to the front elevation with pleasant views towards the park. A generous second double bedroom with parquet flooring and radiator.
Bathroom
Obscure double glazed window. Fitted with a white three piece suite comprising double shower tray with fitted shower over and glass splashback screen, wash hand basin with vanity unit and low level WC. Heated towel radiator. Extractor fan. Feature original Terrazzo flooring.
Balcony
Accessed directly from the kitchen, providing a pleasant outdoor seating area overlooking the rear of the development.
Garage, Parking & Communal Grounds
Melrose Court benefits from well maintained communal grounds together with residents' parking to the rear of the building. The property also enjoys an additional private storage/ utility unit.
Tenure
Leasehold. 999 year lease from 1993. Approximately 966 years remaining. Annual service charge and maintenance: £2,160.
Additional Information
Council Tax Band D (Cardiff). EPC rating D.
Disclaimer
Disclaimer: Property details are provided by the seller and not independently verified. Buyers should always seek their own legal and survey advice prior to exchange of contracts. Descriptions, measurements and images are for guidance only. Some images may have been digitally edited to remove personal items and reduce visual clutter, to help illustrate the space and layout more clearly. Please note that rooms may appear differently in person. Marketing prices are appraisals, not formal valuations. Lease information, including duration and costs have been provided by the seller and have not been verified by H&C. Hern & Crabtree accepts no liability for inaccuracies or related decisions that may result in financial loss. We recommend you seek advice from your legal conveyancer to ensure accuracy. Please note: Buyers are required to pay a non-refundable AML administration fee of £24 inc VAT, per buyer after their offer is accepted to proceed with the sale. Details can be found on our website.
IMPORTANT NOTICE FROM HERN & CRABTREE
Property details (including title, lease, and all associated costs) are provided by the seller and are not legally verified by us. While we aim for accuracy, we recommend verifying all information independently with your legal representatives, including any inspections, before contract exchange. Photographs, measurements and descriptions are provided as a guide and in good faith but may not fully represent the property. We do not test services, systems, or appliances. Marketing figures are appraisals, not valuations, and may differ from surveyor assessments. We are not liable for any discrepancies in value, for any costs and/or any financial losses associated with purchasing or selling a property regardless of the reason for the transaction not proceeding. By proceeding, you confirm your understanding of these terms.