Six Generous Bedrooms
Spacious Period Semi Detached Home
Three Versatile Reception Areas
Kitchen and Breakfast Room
Light Filled Orangery and Dining Area
Beautiful Period Features Throughout
Two Working Cast Iron Fireplaces
Mature Landscaped Rear Garden
Off Road Parking
EPC Rating D
Council Tax Band H
Freehold
An elegant and remarkably spacious period semi-detached home on Pencisely Road, beautifully cared for and sympathetically extended to create a warm and versatile family residence. Original character has been thoughtfully preserved, with stained glass, parquet and timber flooring, decorative ceilings, cornicing and handsome working fireplaces complemented by generous modern living spaces.
The ground floor is particularly well arranged, featuring two characterful reception rooms alongside a superb kitchen and breakfast room opening naturally into the orangery and dining area. French doors provide a lovely outlook and easy connection to the garden. A useful utility room and ground floor shower room add further practicality.
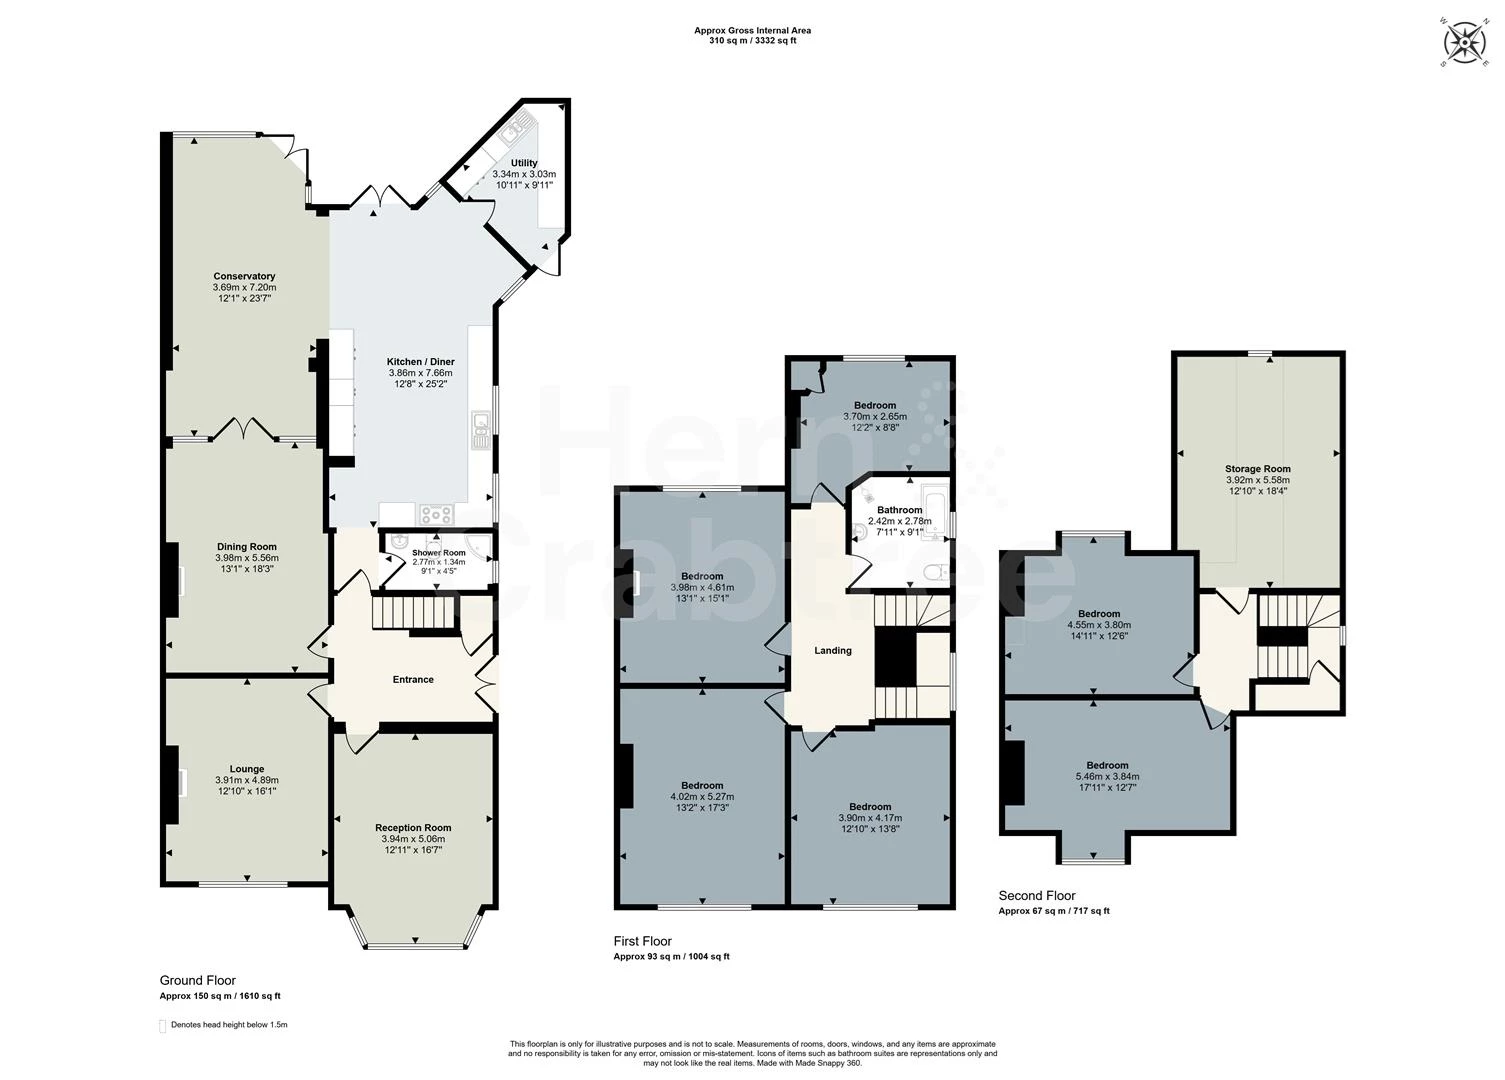
Across the first and second floors are six well-proportioned bedrooms, four on the first floor and two on the second, both benefiting from good ceiling heights. The first floor is served by a beautifully appointed four-piece family bathroom, while excellent built-in and loft storage provides valuable additional space.
Outside, mature planting offers privacy to the front, together with off-road parking. The rear garden is a particular highlight, with a central lawn framed by established trees, shrubs and planted borders, including a beautiful magnolia. Paved seating areas and a pergola create inviting spaces for outdoor dining and relaxation.
Pencisely Road is exceptionally well positioned for Llandaff and Victoria Park, with independent shops, cafés and restaurants close by. Excellent local schools, nearby bus routes and rail connections provide convenient access to Cardiff city centre, while the Taff Trail, Pontcanna Fields and Llandaff Fields offer extensive green space nearby. An outstanding setting for family life in one of Cardiff’s most established and desirable residential areas.
Entrance Hall
Approached from the side beneath a storm porch, with double-glazed timber French entrance doors incorporating feature arched and stained-glass detailing. A welcoming entrance hall with coved ceiling, radiator, useful understairs storage cupboard and wood parquet flooring. An attractive staircase rises to the first floor, with a half landing illuminated by a further feature stained-glass window.
Sitting Room
Double-glazed timber bay window to the front with stained-glass upper panes and fitted plantation shutters. Bespoke shelving and storage extends across one wall, complemented by wood flooring, radiator and coved ceiling.
Living Room
Double-glazed timber windows to the front with stained-glass upper panes and fitted plantation shutters. A particularly characterful reception room with decorative papered ceiling, ceiling rose and period cornicing. Bespoke bookshelves occupy one alcove with a fitted media area to the opposite side. Central to the room is a working cast-iron fireplace with decorative tiles, slate hearth and decorative timber mantel. Radiator and wood-effect laminate flooring.
Shower Room
Double-glazed obscure window to the side. Fitted with a shower enclosure with glazed sliding screen, plumbed shower and tiled splashbacks, WC and wall-hung wash basin with tiled splashback. Radiator, extractor fan and luxury vinyl flooring.
Kitchen and Breakfast Room
Double-glazed windows to the side, with further glazing within the breakfast area and French doors opening onto the rear garden. The kitchen is fitted with an extensive range of wall and base units complemented by timber work surfaces. Rangemaster-style gas cooker with splashback and large cooker hood above, together with a one-and-a-half bowl stainless-steel sink and drainer with pull-out spray mixer tap. Integrated appliances include a full-size Bosch dishwasher, wine cooler, twin stainless-steel Hotpoint refrigerator drawers, Bosch oven and microwave. A pull-out larder provides further storage.
Wood flooring continues through the space, with radiators and a generous breakfast area. A squared opening creates a natural connection with the adjoining orangery and dining area.
Utility Room
Double-glazed door providing access to the side of the property and an obscure ceiling-mounted skylight. Fitted wall and base storage units with work surfaces, stainless-steel sink and drainer with mixer tap and tiled splashbacks. Space and plumbing are provided for a washing machine and tumble dryer. Radiator and luxury vinyl flooring.
Orangery and Dining Area
Double-glazed windows overlooking the rear garden, double-glazed French doors opening directly outside and a glazed roof providing excellent natural light. Matching wood flooring continues from the adjoining kitchen and family room, creating a cohesive sequence of living spaces. Two radiators and ceiling fan. Timber French doors with glazed side panels connect with the family room.
Family Room
A warm and characterful reception room centred around a working cast-iron fireplace with decorative tiled detailing, slate hearth and timber mantel and surround. Matching wood flooring continues from the orangery and kitchen, accompanied by a decorative papered ceiling, ceiling rose, coved ceiling and radiator.
First Floor Landing
Feature double-glazed stained-glass window to the side aspect on the half landing. The staircase itself retains attractive period detailing with an ornate newel post, timber handrail, spindles and stripped wooden stairs. The spacious main landing has matching balustrading, substantial built-in storage cupboards and stairs continuing to the second floor.
Bedroom One
Double-glazed timber windows to the front with stained-glass upper panes and fitted shutters. A generous bedroom with a range of fitted wardrobes, radiator and coved ceiling.
Bedroom Two
Double-glazed timber windows to the front with fitted shutters. Fitted wardrobes, radiator, picture rail and coved ceiling.
Bedroom Three
Double-glazed PVC window overlooking the rear garden. Feature cast-iron fireplace with surround, radiator and coved ceiling.
Bedroom Four
Double-glazed window overlooking the rear garden. Radiator and fitted corner storage cupboard/wardrobe.
Family Bathroom
Double-glazed obscure window to the side. Fitted with a four-piece bathroom suite comprising freestanding bath with floor-mounted mixer tap and hand shower attachment, wall-hung wash basin with vanity drawers, WC and a walk-in wet room-style shower with glazed screen, plumbed shower and tiled splashbacks. Chrome heated towel rail, extractor fan and tiled flooring.
Second Floor Landing
Feature double-glazed stained-glass window to the side aspect at half-landing level. A built-in storage cupboard provides useful additional storage, with stairs continuing to the main second-floor landing with timber balustrade.
Walk-In Loft
Window providing natural light from the rear aspect. A useful walk-in storage area housing the Worcester gas boiler, with timber flooring and lighting.
Bedroom Five
Double-glazed window overlooking the rear garden. A generously proportioned second-floor bedroom with good ceiling height and radiator.
Bedroom Six
Double-glazed window to the front. Another well-proportioned second-floor bedroom with good ceiling height and radiator.
Front Garden and Driveway
A mature evergreen conifer hedge provides a high degree of privacy to the front, complemented by established hedging, shrubs and planted borders. A block-paved driveway provides off-road parking, with double timber gates giving access along the side of the house.
Side Garden
A secure and practical side area accessed through double timber gates, with block paving, wood storage, outside lighting and a paved pathway continuing through to the rear garden.
Rear Garden
A paved patio and pathway sit immediately outside the kitchen, breakfast room and orangery, creating a natural transition between the house and garden. The garden has been thoughtfully landscaped with a central lawn surrounded by mature trees, shrubs, raised beds and established flower borders, including an attractive magnolia tree.
Towards the far end is a raised paved seating area beneath a pergola, providing a more secluded place to sit and enjoy the garden. A timber-framed storage shed provides useful garden storage, with further outside lighting and an external power point.
Tenure and additional information
We have been advised by the seller that the property is freehold and the council tax band is H.
Disclaimer
Property details are provided by the seller and not independently verified. Buyers should always seek their own legal and survey advice prior to exchange of contracts. Descriptions, measurements and images are for guidance only. Some images may have been digitally edited to remove personal items and reduce visual clutter, to help illustrate the space and layout more clearly. Please note that rooms may appear differently in person. Marketing prices are appraisals, not formal valuations. Lease information, including duration and costs have been provided by the seller and have not been verified by H&C. Hern & Crabtree accepts no liability for inaccuracies or related decisions that may result in financial loss - we recommend you seek advice from your legal conveyancer to ensure accuracy.
Please note: Buyers are required to pay a non-refundable AML administration fee of £24 inc vat, per buyer after their offer is accepted to proceed with the sale. Details can be found on our website.
IMPORTANT NOTICE FROM HERN & CRABTREE
Property details (including title, lease, and all associated costs) are provided by the seller and are not legally verified by us. While we aim for accuracy, we recommend verifying all information independently with your legal representatives, including any inspections, before contract exchange. Photographs, measurements and descriptions are provided as a guide and in good faith but may not fully represent the property. We do not test services, systems, or appliances. Marketing figures are appraisals, not valuations, and may differ from surveyor assessments. We are not liable for any discrepancies in value, for any costs and/or any financial losses associated with purchasing or selling a property regardless of the reason for the transaction not proceeding. By proceeding, you confirm your understanding of these terms.