Three Bedroom First Floor Apartment with ownership of both front and rear gardens!
Characterful Lounge With Original Bay Window
Working Fireplace With Ornate Timber Surround
Sheltered Front Balcony
Rear Balcony With Cast Iron Spiral Staircase
Generous Fitted Kitchen With Integrated Appliances
Versatile Annexe With Kitchen And Shower Room
Wood-Burning Stove And Elevated Annexe Storage Area
Courtyard Setting In Sought-After Roath
EPC Rating C
Council Tax Band E
Leasehold & Share of Freehold
999 Lease Years Remaining
Service Charge £1,800 per annum
Occupying the first floor of an attractive property on Ninian Road, this substantial three bedroom apartment combines generous proportions, rich timber detailing and an unusually versatile annexe beyond the rear courtyard.
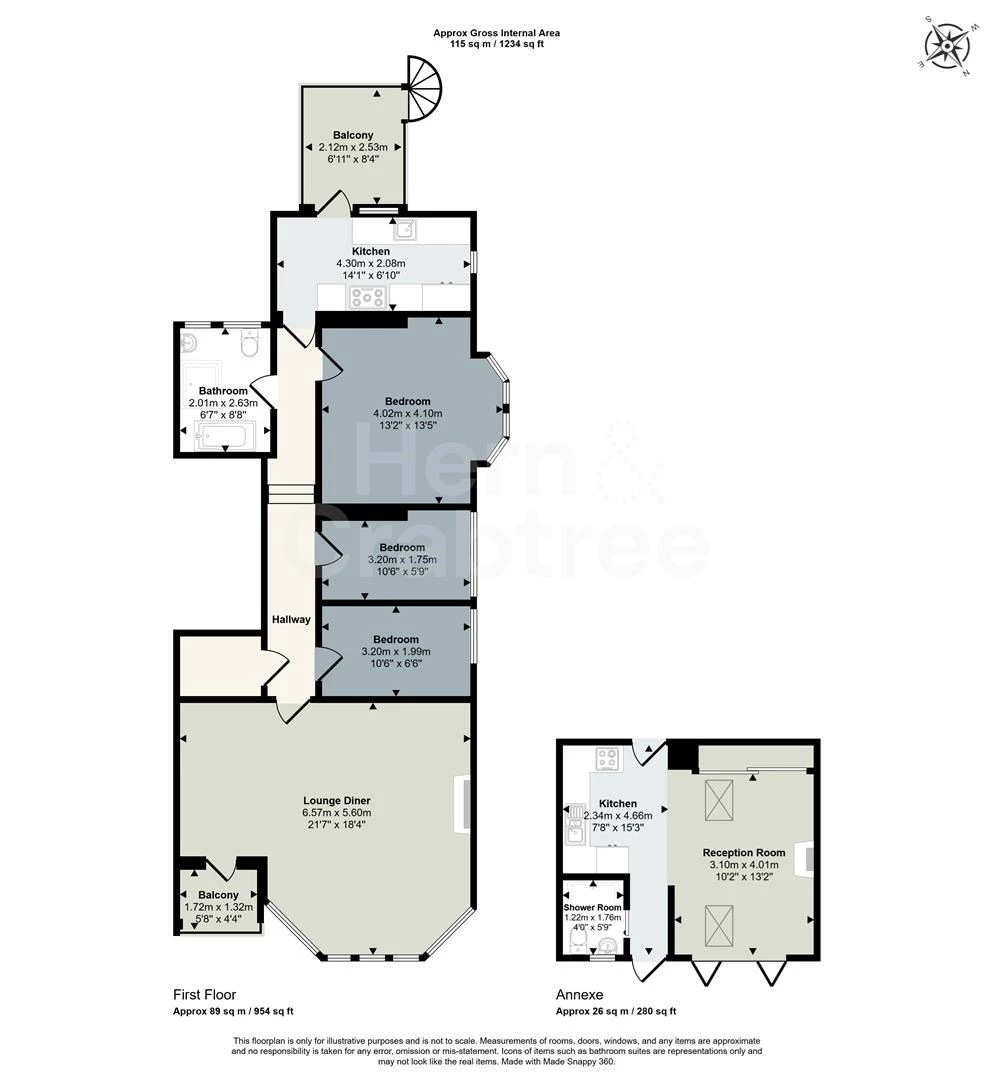
The entrance hall runs from front to back, with floorboards, timber door frames and matching radiator housings setting the tone for the rest of the home. At the front, the lounge and dining room is centred around a broad original bay window and an elaborate working fireplace, with a glazed timber door opening onto a sheltered balcony. Three bedrooms continue the apartment’s strong period character, with timber-framed sash windows, coved ceilings and attractive joinery. To the rear, the kitchen provides extensive storage, integrated appliances and direct access onto a second balcony, while the bathroom includes both a fitted bath and separate walk-in shower.
One of the property’s most distinctive features is the detached annexe, accessed from the courtyard. This flexible additional space includes a large main room with rooflights, folding glazed doors, wood-burning stove, fitted storage, a kitchen area, shower room and an elevated storage or occasional sleeping area. Outside, the property benefits from ownership of both the front and rear gardens and has a rear balcony leading, via an ornate cast iron spiral staircase, to the private courtyard with planted beds and access to the annexe.
The setting is equally appealing. Ninian Road lies in Roath, one of Cardiff's best-loved residential neighbourhoods, with the independent shops, cafés and restaurants of Wellfield Road and Albany Road close at hand. Roath Park and its celebrated lake provide substantial green space nearby, while Cardiff city centre is readily accessible on foot, by bicycle and public transport. Nearby schooling includes Cardiff High School, Roath Park Primary School and Albany Primary School.
Entrance Hall
Running from the front towards the rear of the apartment, the entrance hall immediately introduces the rich timber detailing found throughout the property. Hardwood wide floorboards are complemented by matching timber door frames and radiator housing, with coved ceilings and two chandelier-style ceiling lights positioned along the length of the hall. A step midway along the corridor leads down towards the rear portion of the apartment and kitchen.
Lounge / Dining Room
Original timber-framed bay sash windows face the front of the property and form a striking feature of this generously proportioned reception room. A further glazed, timber door to the side of the bay opens directly onto the sheltered front balcony.
The room has a coved ceiling with two chandelier-style light fittings and ample space for both sitting and dining areas. A substantial working fireplace provides a strong focal point, incorporating iron, tiled and stone detailing within an elaborate timber surround and mantel. A fitted timber-framed mirror sits above the fireplace, with a radiator completing the room.
Bedroom One
A double-glazed timber-framed sash window faces the side of the property, with a distinctive multi-pane glazed upper section and timber surround.
The room has a coved ceiling, ceiling light and radiator.
Bedroom Two
A double-glazed timber-framed sash window faces the side of the property, again incorporating the attractive multi-pane detailing seen elsewhere in the apartment.
Further features include a coved ceiling, ceiling light and radiator.
Bedroom Three
A double-glazed timber-framed bay window provides the principal feature of this bedroom. The upper sections are arranged in an attractive timber grid with individual glazed panes, while the sash sections below provide opening ventilation. Timber panelling continues beneath the window towards floor level, with a curtain rail positioned above.
The room also has a ceiling light and radiator.
Kitchen
A double-glazed window faces the rear of the property, accompanied by a timber-framed sash window to the side. A partially glazed uPVC door opens directly onto the rear balcony.
Reached via a step down from the main hallway, the kitchen is arranged beneath a sloping ceiling and combines fully tiled walls with an exposed brick feature wall. Wall and base cabinetry is concentrated principally along one side, extending upwards to provide a particularly useful amount of storage.
The kitchen incorporates an integrated fridge freezer, dishwasher, washing machine and tumble dryer, together with a gas hob and double oven. Work surfaces incorporate a sink with a gold-coloured pull-out spray tap. Further features include an extractor, radiator and three ceiling spotlights.
Bathroom
Two obscured double-glazed windows face the rear of the property.
The bathroom is finished with tiled walls, tiled flooring and tiled window sills, with recessed ceiling spotlights above. A fitted bath has a handheld shower attachment, while a separate walk-in shower occupies one corner behind curved sliding glazed doors. There is also a WC, wash basin, heated towel rail, wall-mounted shelving and a rotating mirrored storage unit.
Annex
Double-glazed folding doors open extensively onto the courtyard, while two rooflights are set into the sloping ceiling and bring additional natural light into the main room.
This wonderfully adaptable additional space is finished with tiled flooring and centred around a cast iron wood-burning stove with flue rising through the roof. A wall-to-wall fitted wardrobe provides substantial storage, supplemented by fixed wall shelving.
Above the kitchen and shower room is an elevated storage or occasional sleeping area. A fixed timber ladder mounted on a sliding rail provides access and can be repositioned across the width of the room.
Annex Kitchen
The kitchen area is arranged to one side of the main annexe room and includes wall and base units with laminate work surfaces, a sink, induction hob and extractor above. Partially tiled walls provide a practical finish, while an integrated washing machine and fridge are also incorporated.
Annex Shower Room
An obscured double-glazed window faces into the courtyard.
The room has partially tiled walls and incorporates a walk-in shower with electric shower and sliding glazed enclosure, together with a WC and wash basin.
Front Balcony
Accessed directly from the lounge, the sheltered balcony is enclosed by brickwork and has a tiled floor and stone detailing. The balcony sits beneath the structure of the main building, with timber panelling to the ceiling providing additional shelter.
Rear Balcony
Accessed directly from the kitchen, the rear balcony is enclosed by decorative cast iron railings and has a metal floor with patterned drainage detailing. An ornate cast iron spiral staircase descends from here to the courtyard below.
Outside
The property benefits from ownership of both the front and rear gardens.
Front Garden
The front garden enjoys a pathway to communal front door. Paved with shrubs.
Rear Courtyard
Positioned between the main building and the annexe, the courtyard is enclosed by brick walls and laid with stone paving. Planted beds sit to either side, including a mature tree providing welcome shade.
The courtyard gives direct access to the annexe, while a further step leads to a rear gate and pathway running alongside the main building towards the front of the property. The cast iron spiral staircase provides the connection back to the apartment's rear balcony.
Disclaimer
Disclaimer: Property details are provided by the seller and not independently verified. Buyers should always seek their own legal and survey advice prior to exchange of contracts. Descriptions, measurements and images are for guidance only. Some images may have been digitally edited to remove personal items and reduce visual clutter, to help illustrate the space and layout more clearly. Please note that rooms may appear differently in person. Marketing prices are appraisals, not formal valuations. Lease information, including duration and costs have been provided by the seller and have not been verified by H&C. Hern & Crabtree accepts no liability for inaccuracies or related decisions that may result in financial loss - we recommend you seek advice from your legal conveyancer to ensure accuracy.
Please note: Buyers are required to pay a non-refundable AML administration fee of £24 inc vat, per buyer after their offer is accepted to proceed with the sale. Details can be found on our website.
Lease information
Tenure: Share of Freehold
What is the full term of the lease? 999 yrs
Current amount of years remaining on the lease 990
Annual Ground Rent £ 0
Service and Maintenance Charges £1,800 per annum
IMPORTANT NOTICE FROM HERN & CRABTREE
Property details (including title, lease, and all associated costs) are provided by the seller and are not legally verified by us. While we aim for accuracy, we recommend verifying all information independently with your legal representatives, including any inspections, before contract exchange. Photographs, measurements and descriptions are provided as a guide and in good faith but may not fully represent the property. We do not test services, systems, or appliances. Marketing figures are appraisals, not valuations, and may differ from surveyor assessments. We are not liable for any discrepancies in value, for any costs and/or any financial losses associated with purchasing or selling a property regardless of the reason for the transaction not proceeding. By proceeding, you confirm your understanding of these terms.