Beautifully renovated Victorian mid terrace
Three bedrooms including loft conversion
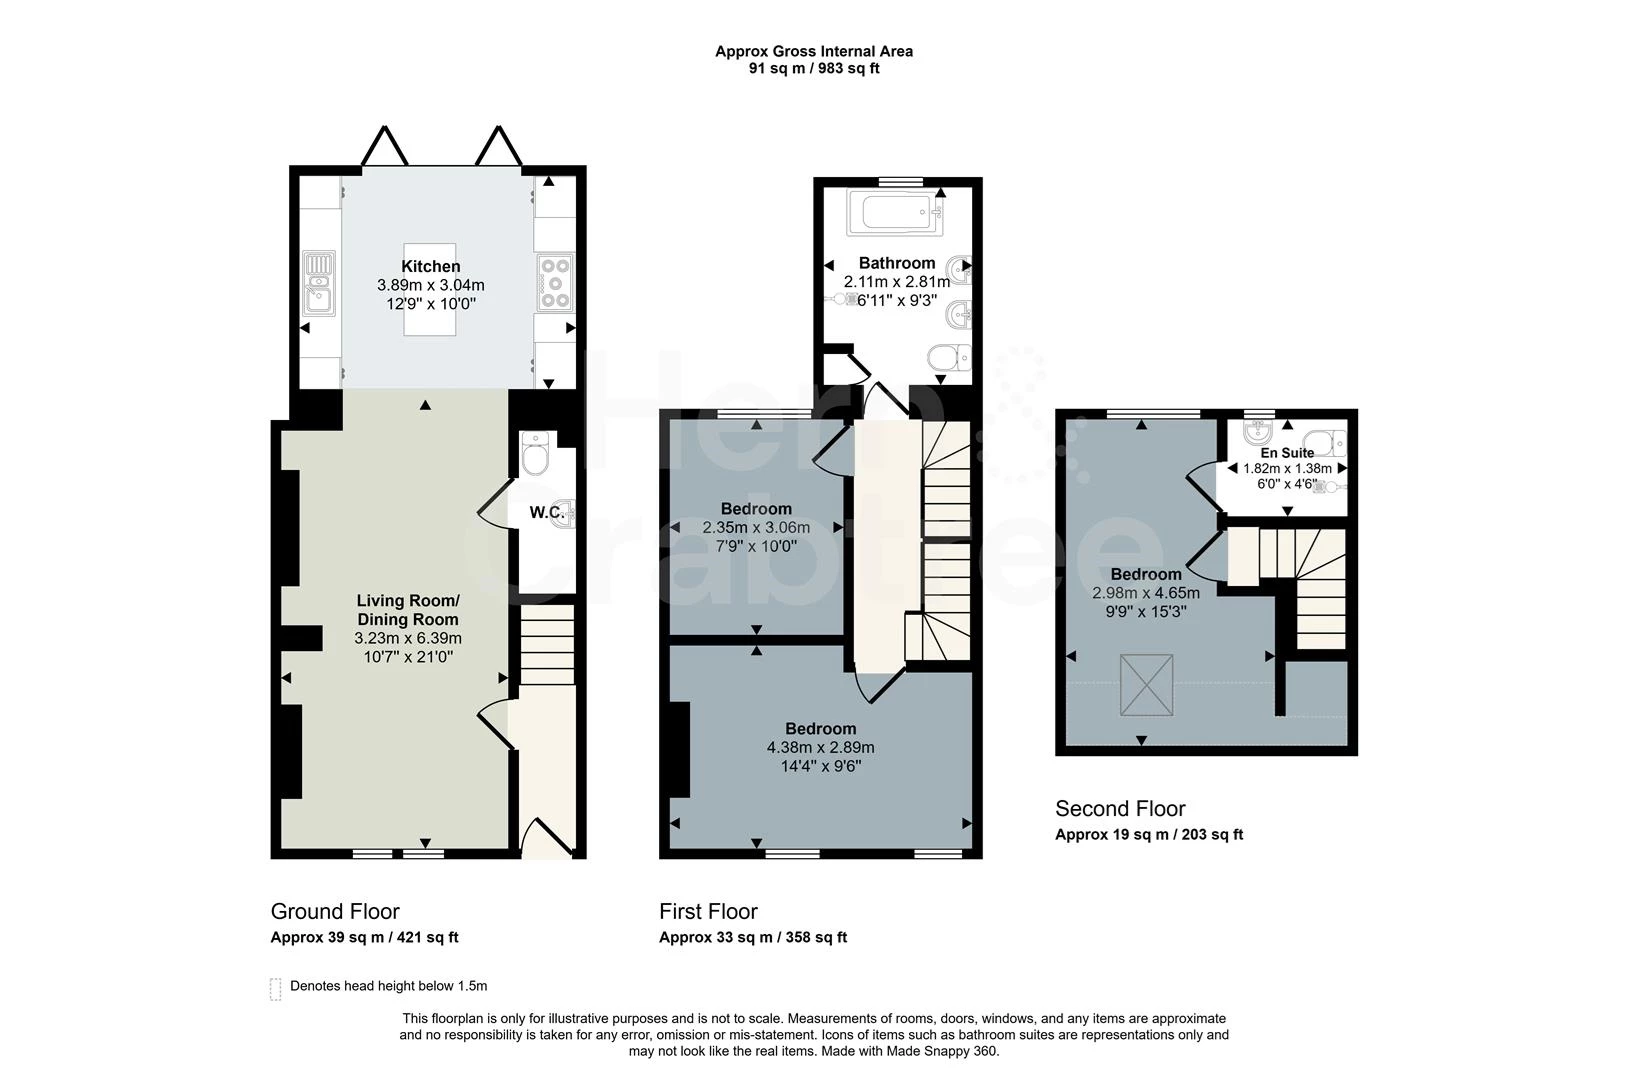
Open plan lounge, dining room and kitchen
Kitchen with island and quartz worktops
Bi folding doors opening onto the garden
Stylish family bathroom and ensuite shower room
Parquet flooring and quality finishes throughout
Enclosed low maintenance rear garden
Excellent Canton location close to parks, cafés an
EPC Rating D
Beautifully renovated from top to bottom, this elegant Victorian terrace combines timeless character with carefully considered finishes to create a home that feels both refined and welcoming. Arranged over three floors, the property offers generous living space with a loft conversion providing a luxurious principal suite, while thoughtful design choices including parquet flooring, brass coloured fittings, bespoke lighting and fitted shutters bring a strong sense of quality throughout.
The ground floor has been designed with a spacious open plan arrangement that naturally connects the lounge, dining area and kitchen. The kitchen forms the heart of the home, centred around a substantial island with quartz worktops, integrated appliances and bi folding doors that open directly onto the enclosed rear garden, allowing inside and outside spaces to work effortlessly together. Upstairs, the beautifully finished family bathroom is complemented by three well proportioned bedrooms, with the top floor offering a peaceful retreat complete with its own ensuite shower room.
Mortimer Road enjoys an excellent position within Pontcanna, one of Cardiff's most established and sought after neighbourhoods. The area is renowned for its independent cafés, bakeries, restaurants and local shops. Pontcanna and Llandaff Fields are within easy reach, offering parks and riverside walks. The property is well placed for highly regarded primary and secondary schools, Cardiff City Centre, Cardiff Central railway station and the University Hospital of Wales.
Entrance Hall
PVC double glazed entrance door with obscured glazed insert and matching double glazed panel above. Patterned tiled flooring, feature hallway lighting, staircase rising to the first floor and open access into the main living space.
Living Area
Double glazed window to the front with fitted plantation shutters. Attractive parquet flooring, radiator with traditional style valve fittings, feature chandelier, bespoke alcove cupboards and shelving, head height television point within the chimney breast recess, additional wall sockets and decorative brass coloured sockets and switches that continue throughout the property. Open plan to the dining area.
Dining Area
Parquet flooring, radiator, feature chandelier and ample space for a family dining table, creating a natural link between the living accommodation and kitchen.
Kitchen
Double glazed Bi folding doors opening onto the rear garden. Skylight providing additional natural light. A beautifully appointed kitchen fitted with a range of wall and base units incorporating glazed display cabinets and wine storage. Quartz worktops with a marble effect finish and matching upstands. Central island providing additional preparation space and informal seating. Inset double ceramic sink with brass coloured mixer tap. Integrated oven, grill, induction hob, fridge, freezer, dishwasher and extractor. Recessed ceiling spotlights complete the space.
Cloakroom/Utility
Located beneath the stairs with wooden door. Obscured internal space fitted with WC, ceramic wash hand basin with brass coloured taps, partly tiled walls, mirror, recessed ceiling lighting and plumbing and space for a washing machine.
First Floor Landing
Wooden balustrade, radiator, decorative wall lighting in a traditional gas lamp style, staircase continuing to the loft conversion and doors leading to the first floor accommodation.
Bedroom One
Two double glazed windows to the front with fitted plantation shutters. Radiator with traditional style valve fittings, feature chandelier, recessed spotlights, head height television point and a range of power points.
Bedroom Two
Double glazed window to the rear. Radiator, recessed spotlights, ceiling light and power points.
Bathroom
Double glazed window to the rear with fitted plantation shutters. Fully tiled walls and floor. Freestanding bath with brass coloured fittings, walk in shower with glazed screen and brass coloured fittings, twin ceramic wash hand basins set within a vanity unit, illuminated mirror, WC, heated towel rail, recessed ceiling spotlights and built in cupboard housing the boiler.
Second Floor Landing
Double glazed rooflight above the staircase providing natural light. Feature chandelier, wooden balustrade and access to the loft conversion.
Bedroom Three
Double glazed window to the rear together with a front facing rooflight. Partially sloping ceiling, radiator, recessed ceiling spotlights and door leading to the ensuite shower room.
En Suite
Obscured double glazed window to the rear. Fully tiled walls with a feature parquet effect tiled wall. Walk in shower with rainfall shower and separate handheld attachment, ceramic wash hand basin with vanity storage, WC, heated towel rail and recessed ceiling spotlights.
Rear Garden
A low maintenance enclosed rear garden finished with slate paving, timber fencing and a linear drainage channel. The bi folding doors from the kitchen create an excellent connection between the house and the outdoor space.
Additional Information
Freehold. Council Tax Band E (Cardiff). EPC rating .
Disclaimer
Disclaimer: Property details are provided by the seller and not independently verified. Buyers should always seek their own legal and survey advice prior to exchange of contracts. Descriptions, measurements and images are for guidance only. Some images may have been digitally edited to remove personal items and reduce visual clutter, to help illustrate the space and layout more clearly. Please note that rooms may appear differently in person. Marketing prices are appraisals, not formal valuations. Lease information, including duration and costs have been provided by the seller and have not been verified by H&C. Hern & Crabtree accepts no liability for inaccuracies or related decisions that may result in financial loss. We recommend you seek advice from your legal conveyancer to ensure accuracy.
Please note: Buyers are required to pay a non refundable AML administration fee of £24 inc VAT, per buyer after their offer is accepted to proceed with the sale. Details can be found on our website.
IMPORTANT NOTICE FROM HERN & CRABTREE
Property details (including title, lease, and all associated costs) are provided by the seller and are not legally verified by us. While we aim for accuracy, we recommend verifying all information independently with your legal representatives, including any inspections, before contract exchange. Photographs, measurements and descriptions are provided as a guide and in good faith but may not fully represent the property. We do not test services, systems, or appliances. Marketing figures are appraisals, not valuations, and may differ from surveyor assessments. We are not liable for any discrepancies in value, for any costs and/or any financial losses associated with purchasing or selling a property regardless of the reason for the transaction not proceeding. By proceeding, you confirm your understanding of these terms.