EPC Rating C
Council Tax Band F
Freehold
Tucked away in a peaceful position within this modern development in Morganstown, this impressive three-bedroom detached home offers the perfect blend of space, style and convenience. Beautifully presented throughout and maintained to an excellent standard, the property is ready for its next owners to simply move in and enjoy.
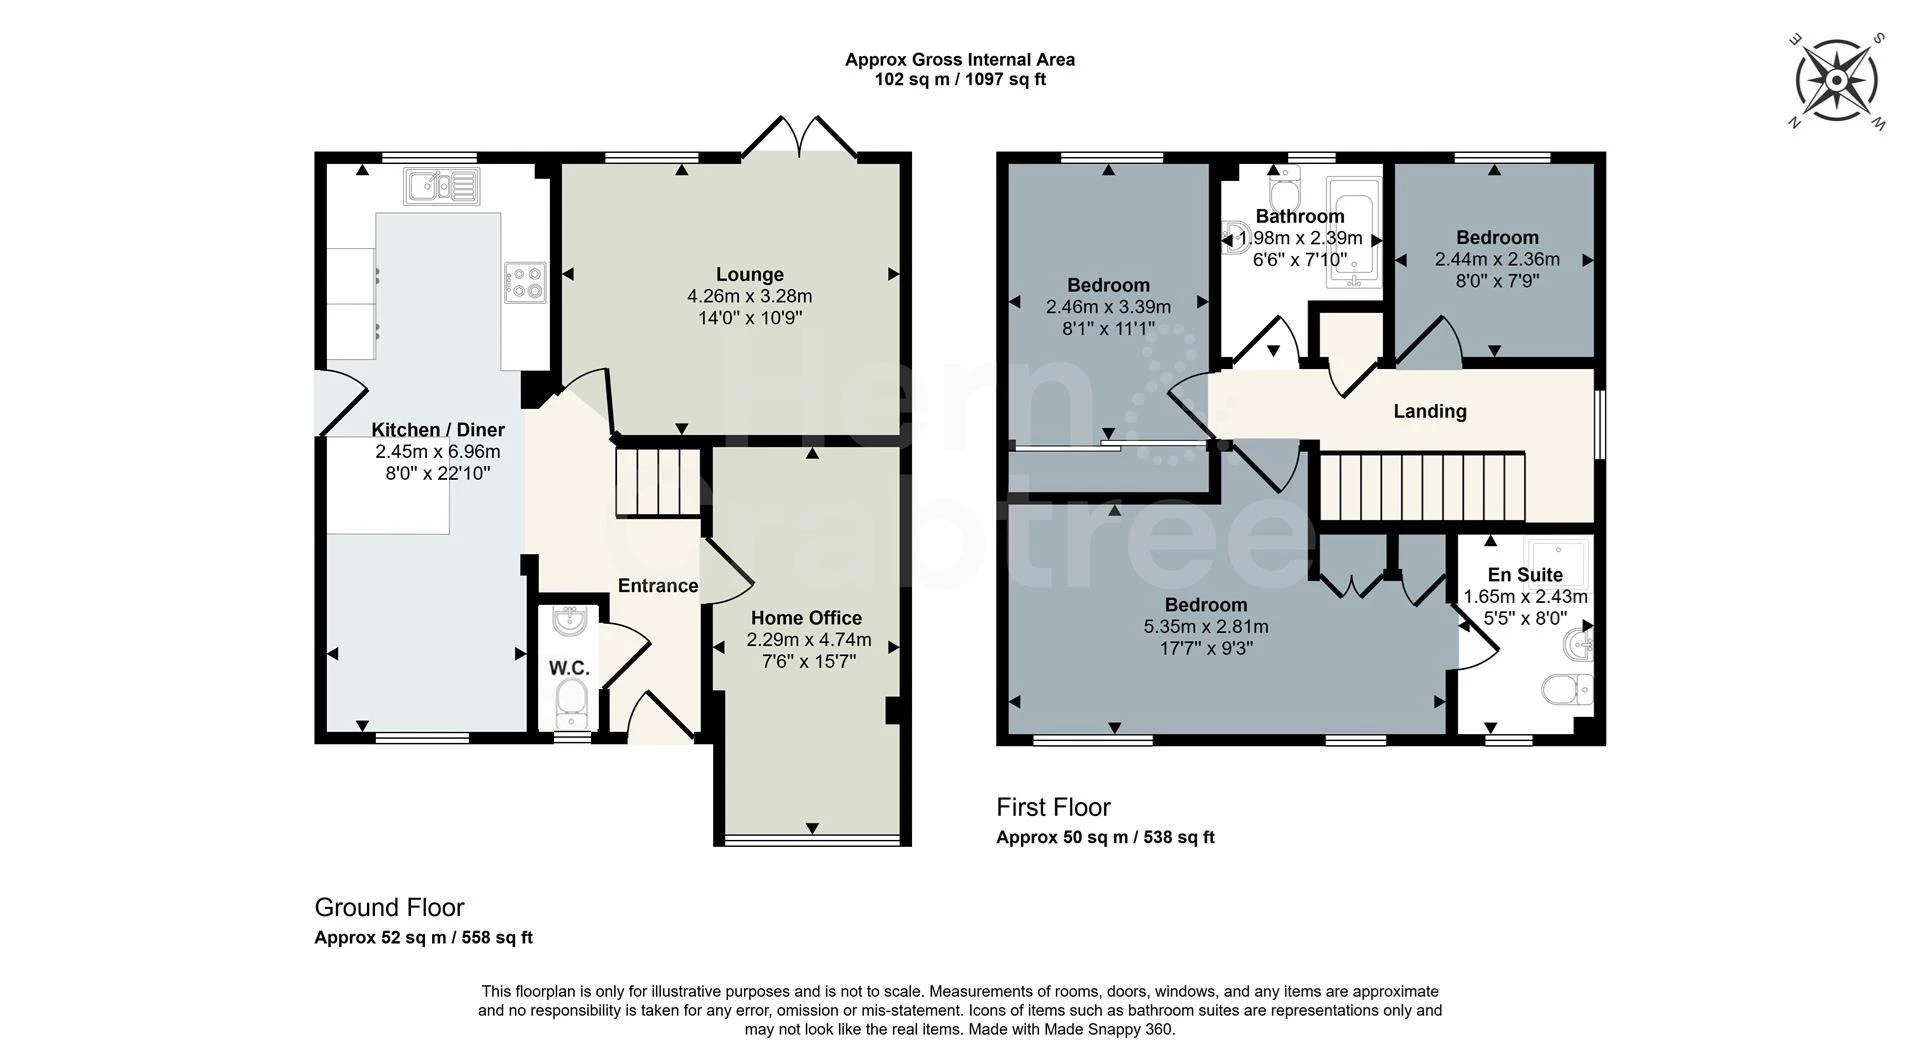
Upon entering, you are welcomed by a spacious entrance hall, providing access to all the ground floor accommodation. To the left, an attractive archway leads into the superb open-plan kitchen/dining area, complete with a breakfast bar and ample space for a dining table and chairs. To the rear of the property is a lovely living room, offering a comfortable space to relax, with patio doors that swing out directly onto the rear garden. Further benefits to the ground floor include a versatile home office or playroom, along with a convenient cloakroom.
To the first floor, the property offers three well-proportioned bedrooms. The principal bedroom benefits from a recently fitted, contemporary en-suite shower room, while the remaining bedrooms are served by a modern family bathroom.
Externally, the property enjoys a generous and private rear garden, providing an ideal space for outdoor entertaining and family enjoyment. To the front, there is off-road parking for two vehicles.
Meadowfield Way is ideally situated in Morganstown, adjoining the highly regarded village of Radyr. The property is conveniently located just a few minutes' drive from the A470 and M4, making it an excellent choice for commuters. Morganstown itself offers a range of local amenities, including a post office, general store, public house and garden centre. Nearby Radyr village provides further amenities, including a golf club, church and a selection of well-regarded schools catering for all ages. The property also falls within the catchment area for Radyr High School. There are also two train stations nearby in Radyr and Taffs Well train station.
Entrance
Enclosed under a storm porch entered via UPVC double glazed door to the front, door into hallway, stairs to the first floor, wi fi system, herringbone parquet LVT flooring.
Cloakroom
Double obscure glazed window to the rear, w.c and wash hand basin, radiator, herringbone parquet LVT flooring.
Former Garage
Double glazed window to the front, radiator, recess lights, herringbone parquet LVT flooring.
Living Room
Double glazed window to the rear and double glazed patio doors to the rear, two radiators, herringbone parquet LVT flooring.
Kitchen/Dining Room
Dining room has double glazed window to the front, radiator, breakfast bar, door to the side. Kitchen has double glazed window to the rear, wall and base units with worktop over, a four ring gas hob with integrated oven and oven and grill combi, integrated microwave, composite sink and drainer, integrated dishwasher, space and plumbing for a washing machine, integrated fridge and integrated freezer, cupboard housing the combination boiler, herringbone parquet LVT flooring.
First Floor Landing
Stairs rise up from the hall with wooden handrail, double glazed window to the side, cupboard housing the hot water cylinder, access to loft space via integrated ladder which is half boarded with power supply.
Bedroom One
Two double glazed windows to the front, two radiators, built in wardrobe.
En Suite
Double obscure glazed window to the front, walk in shower, w.c and wash hand basin, heated towel rail, herringbone parquet LVT flooring.
Bedroom Two
Double glazed window to the rear, radiator, built in wardrobe.
Bedroom Three
Double glazed window to the rear, radiator.
Bathroom
Double obscure glazed window to the rear, bath with shower over, w.c and wash hand basin, part tiled walls, radiator.
Rear Garden
Enclosed by timber fencing, power, paved patio area, external power socket, garden shed, gated side access to the front.
Front
Driveway parking for at least two vehicles, lawn and low hedge.
Disclaimer
Disclaimer: Property details are provided by the seller and not independently verified. Buyers should seek their own legal and survey advice. Descriptions, measurements and images are for guidance only. Marketing prices are appraisals, not formal valuations. Hern & Crabtree accepts no liability for inaccuracies or related decisions.
Please note: Buyers are required to pay a non-refundable AML administration fee of £24 inc vat, per buyer after their offer is accepted to proceed with the sale. Details can be found on our website.
Additional Information
We have been advised by the vendor that the property is Freehold.
Epc - C
Council Tax - F
The property further benefits from full audio sound system with ceiling speakers, with volume control panels in most rooms.
IMPORTANT NOTICE FROM HERN & CRABTREE
Property details (including title, lease, and all associated costs) are provided by the seller and are not legally verified by us. While we aim for accuracy, we recommend verifying all information independently with your legal representatives, including any inspections, before contract exchange. Photographs, measurements and descriptions are provided as a guide and in good faith but may not fully represent the property. We do not test services, systems, or appliances. Marketing figures are appraisals, not valuations, and may differ from surveyor assessments. We are not liable for any discrepancies in value, for any costs and/or any financial losses associated with purchasing or selling a property regardless of the reason for the transaction not proceeding. By proceeding, you confirm your understanding of these terms.