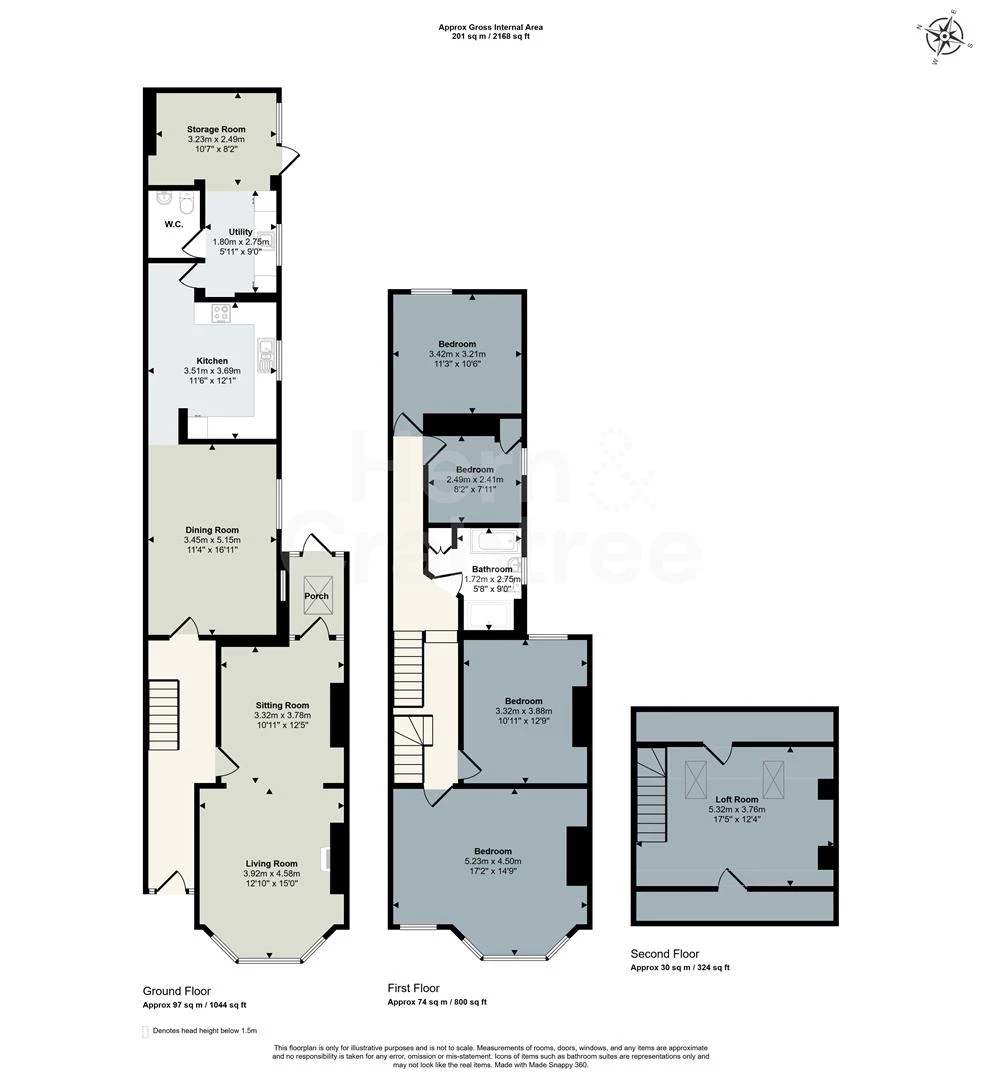
Generous Four Bedroom Home
Cardiff High School Catchment
Elegant Bay Fronted Lounge
Over 2100 sqft, New Sash Windows
Character Features Throughout
New Beautifully Appointed Kitchen
Separate Dining Room & Utility
Versatile Converted Attic Room
Enclosed Rear Garden With Patio
Council Tax Band G
Freehold
Set behind an attractive period façade on highly regarded Kimberley Road, this substantial four-bedroom home showcases the timeless appeal of Penylan's Victorian architecture, thoughtfully reimagined for modern living. Spanning more than 2,100 sq ft across three floors, it combines impressive proportions, original detailing and versatile family accommodation in one of Cardiff's most desirable residential settings.
The accommodation begins with an inviting entrance hallway, where decorative cornicing, picture rails and patterned flooring provide an immediate introduction to the home's period heritage. An impressive bay-fronted reception room offers an elegant space for relaxing and entertaining, featuring a wood-burning stove, bespoke alcove shelving and an adjoining sitting area that creates a versatile living environment.
To the rear, a separate dining room flows naturally into the well-appointed kitchen, while a utility room and ground-floor cloakroom add everyday practicality.
The first floor hosts four bedrooms, including an attractive principal bedroom with bay windows, together with a family bathroom fitted with both a bath and separate walk-in shower. Above, a converted attic room provides valuable additional space, ideal as a home office, hobbies room or occasional guest room. Outside, the enclosed rear garden offers a pleasant setting for outdoor dining and entertaining, featuring a stone-paved terrace, raised planting beds and convenient rear access.
Penylan remains one of Cardiff's most sought-after residential neighbourhoods, renowned for its tree-lined streets, strong sense of community and excellent proximity to the city centre. Nearby Wellfield Road and Albany Road provide an excellent selection of independent cafés, restaurants, shops and everyday amenities, while Waterloo Gardens and Roath Park offer beautiful green spaces for leisure and recreation.
Entrance Porch
Steps lead up to a sheltered entrance porch featuring decorative patterned wall tiles, tiled flooring, a coved ceiling and an attractive stone archway.
Entrance Hallway
A wooden panelled entrance door with inset obscured glazing, complemented by additional obscured glazed panels to the side and above. Decorative coved ceiling with intricate detailing, picture rails and dado rails, patterned tiled flooring and radiator. A varnished wooden staircase rises to the first floor with traditional balustrading and dado rails continuing alongside. Generous understairs storage space and a wooden panelled door with glazed panels leading through to the kitchen.
Lounge
A large double glazed bay window overlooks the front of the property, with a radiator beneath. Decorative coved ceiling with additional ceiling panelling, attractive herringbone parquet flooring and a wood burning stove set upon a stone hearth. Built in shelving to either side of the chimney breast with useful storage cupboards beneath. An archway leads through to a further reception area.
Second Reception Area
Coved ceiling, radiator and continuation of the attractive herringbone parquet flooring. A chimney breast with recessed alcove and fitted shelving to one side. A wooden panelled door with inset obscured glazing, complemented by decorative stained glass panels to the sides and above, opens into the rear hallway.
Rear Hallway
Double glazed uPVC external door with glazed panels to either side and above, together with a double glazed rooflight within the sloping ceiling. An additional internal glazed window overlooks the dining room. Tiled flooring, fitted shelving and a step leading up into the adjoining reception area. Access to the side passageway.
Dining Room
Double glazed window to the side elevation and an additional internal window overlooking the rear hallway. Coved ceiling, herringbone parquet flooring, radiator and pendant lighting. An attractive archway leads through to the kitchen, with a large serving hatch and exposed brickwork providing an additional connection between the rooms.
Kitchen
Double glazed window overlooking the side of the property. Beautifully presented kitchen fitted with a range of wall and base units, complemented by wood effect work surfaces and partially tiled splashbacks. Double bowl sink and drainer, integrated dishwasher, built in oven and electric hob with extractor hood above. Wood effect laminate flooring and radiator. A varnished wooden panelled door with inset glazing and a step up leads through to the utility room.
Utility Room
Double glazed window to the side elevation. Exposed ceiling beams, work surfaces with sink and drainer, base units and space for a washing machine and tumble dryer. Tiled flooring and an archway leading through to an additional utility and storage area.
Additional Utility and Storage Area
Double glazed external door providing access to the side passageway, with inset glazing and additional glazed panels alongside. Sloping ceiling, stone flooring and fitted storage cupboards to one corner. A practical additional space with access to the outside.
Ground Floor Cloakroom
Partially tiled walls, laminate flooring and radiator. Fitted suite comprising a WC and wash hand basin incorporated into a vanity unit with storage cupboards. Wall mounted mirror with integrated lighting.
First Floor Landing
The staircase rises to the first floor with varnished wooden balustrading and continuation of the decorative dado rail. A split level landing provides access to the bedrooms and family bathroom, with a corridor extending towards the rear of the property. Radiator, useful storage beneath the staircase and further stairs leading to the attic conversion.
Bedroom One
Double glazed bay windows overlooking the front of the property, together with an additional double glazed front facing window. Coved ceiling, exposed wooden floorboards and radiator.
Bedroom Two
Double glazed window to the rear elevation, overlooking the side passageway. Coved ceiling and radiator.
Bedroom Three
Double glazed window overlooking the rear garden. Partially sloping ceiling, radiator and loft access hatch.
Bedroom Four / Study
Double glazed window overlooking the side of the property. Partially sloping ceiling, radiator, loft access hatch and a built in cupboard to one corner, providing useful additional storage.
Family Bathroom
Obscured double glazed window to the side elevation. Fitted suite comprising a panelled bath, WC and wash hand basin incorporated into a vanity unit with storage cupboards. Separate walk in shower enclosure with sliding glazed doors, rainfall showerhead and additional handheld attachment. Partially tiled walls, tiled flooring, heated towel rail, built in storage cupboard and partially sloping ceiling.
Attic Room
Two double glazed rooflights set within the sloping rear roof elevation. A generous converted attic space featuring sloping ceilings, an exposed chimney breast with recessed storage beneath, additional fitted storage cupboards along the sides, radiator and three ceiling lights. Accessed via a staircase from the first floor landing, with wooden balustrading and a hatch at the top of the stairs.
Front Garden
A gravelled forecourt enclosed by low brick boundary walls, with railings separating the neighbouring pathway. Steps lead up towards the attractive sheltered entrance porch.
Rear Garden
An enclosed rear garden accessed via the side passageway, where gravelled ground, brick boundary walls and an outside water tap provide a practical approach to the rear of the property. Stone steps lead to an elevated paved patio, offering space for outdoor seating and dining. Raised planting beds sit alongside the terrace, with established hedging and stone boundary walls adding definition to the garden. A wooden gate to the rear provides access to the adjoining rear lane.
Disclaimer
Disclaimer: Property details are provided by the seller and not independently verified. Buyers should always seek their own legal and survey advice prior to exchange of contracts. Descriptions, measurements and images are for guidance only. Some images may have been digitally edited to remove personal items and reduce visual clutter, to help illustrate the space and layout more clearly. Please note that rooms may appear differently in person. Marketing prices are appraisals, not formal valuations. Lease information, including duration and costs have been provided by the seller and have not been verified by H&C. Hern & Crabtree accepts no liability for inaccuracies or related decisions that may result in financial loss - we recommend you seek advice from your legal conveyancer to ensure accuracy.
Please note: Buyers are required to pay a non-refundable AML administration fee of £24 inc vat, per buyer after their offer is accepted to proceed with the sale. Details can be found on our website.
IMPORTANT NOTICE FROM HERN & CRABTREE
Property details (including title, lease, and all associated costs) are provided by the seller and are not legally verified by us. While we aim for accuracy, we recommend verifying all information independently with your legal representatives, including any inspections, before contract exchange. Photographs, measurements and descriptions are provided as a guide and in good faith but may not fully represent the property. We do not test services, systems, or appliances. Marketing figures are appraisals, not valuations, and may differ from surveyor assessments. We are not liable for any discrepancies in value, for any costs and/or any financial losses associated with purchasing or selling a property regardless of the reason for the transaction not proceeding. By proceeding, you confirm your understanding of these terms.