Beautifully Presented Three Bedroom Detached Home
Principal Bedroom With Ensuite Shower Room
Spacious Living And Dining Areas
Separate Reception Room And Home Office
Fitted Kitchen With Central Island
Ground Floor Cloakroom And Family Bathroom
Wooden Flooring Throughout Much Of The Home
Enclosed Decked Rear Garden With Side Access
Allocated Off Street Parking
Council Tax Band E
Freehold
Tucked away in Hind Close in Pengam Green, this beautifully presented three bedroom detached home has been thoughtfully decorated throughout, with a particularly inviting arrangement of living spaces, three bedrooms, an ensuite and a landscaped rear garden. Wooden flooring runs through much of the accommodation, bringing warmth and continuity to the interiors, while generous glazing allows natural light to move through the house.
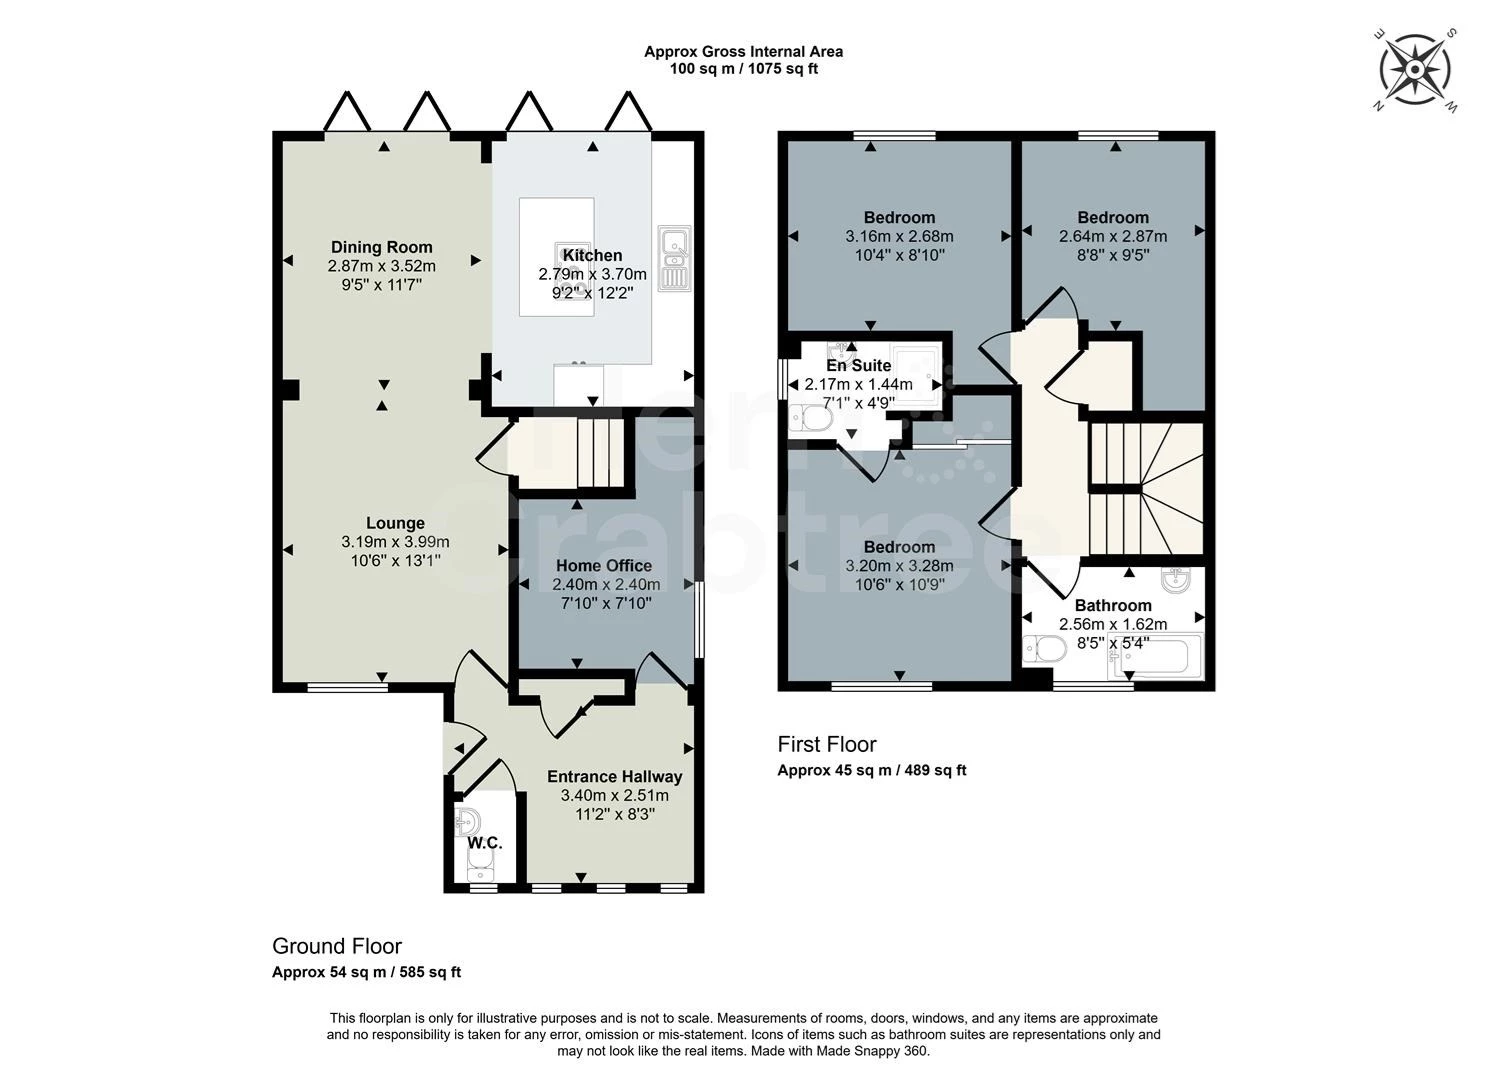
The ground floor begins with an entrance hallway leading to a useful reception room, currently offering flexibility for a variety of uses. A downstairs cloakroom and a separate office space add to the practicality of the layout. Beyond, the living room opens into a dining area, with French doors connecting the interior to the garden. The adjoining kitchen has been arranged around a central island with a five ring gas hob, providing a sociable space for cooking and entertaining. A further set of French doors opens directly onto the decking.
Upstairs, the principal bedroom benefits from its own ensuite shower room, while two further bedrooms and a family bathroom complete the accommodation. The interiors are beautifully maintained, with considered finishes and a consistent decorative style throughout.
Outside, the enclosed rear garden is predominantly decked, with established planting, trees and trellising adding texture and greenery. Side access, external power points and a water tap provide useful practical touches, while an allocated parking space sits to the front.
Pengam Green is well placed for everyday amenities, with nearby supermarkets, local shops and access to Cardiff city centre. Tremorfa Park and Splott Park provide opportunities for outdoor recreation, while the wider area offers a choice of schools, subject to catchment and availability. Road connections towards Newport Road, the A48 and M4 make travelling across Cardiff and beyond straightforward, with public transport links providing further options for commuting.
Entrance Hall
Entered through a wooden front door with a large obscure double glazed panel. Wooden flooring, recessed ceiling spotlights, a vertical radiator and a generous built in storage cupboard. Doors lead to the ground floor accommodation.
Reception Room
Three almost floor to ceiling double glazed windows to the front aspect allow plenty of natural light into this versatile reception room. Wooden flooring, recessed ceiling spotlights and a vertical radiator.
Downstairs Cloakroom
Obscure double glazed window to the front aspect. Fitted with a WC, wash hand basin and heated towel rail. Wooden flooring continuing from the entrance hallway.
Office
A useful office space positioned beneath the staircase, with wooden flooring and recessed ceiling spotlights. Currently also accommodating a washing machine, offering additional flexibility for household storage and practical use.
Living Room
Double glazed window to the front aspect. Wooden flooring, recessed ceiling spotlights, a vertical radiator and wood effect feature wallpaper. A fitted display shelf sits above the television area. An internal door provides access to the staircase, while a wide opening leads through to the dining room.
Dining Room
Double glazed French doors opening directly onto the rear garden. Wooden flooring continuing from the living room, recessed ceiling spotlights and a vertical radiator. A wide opening connects the dining room to the kitchen, creating a natural flow between the spaces.
Kitchen
Double glazed French doors opening onto the rear garden. Quartz effect tiled flooring, recessed ceiling spotlights and a range of fitted wall and base units with laminate work surfaces. A composite one and a half bowl sink with drainer, integrated dishwasher and integrated washing machine. A central island incorporates a five ring gas hob, with an integrated oven and combination grill also provided. The combination boiler is housed within a kitchen cupboard.
Staircase and First Floor Landing
Double glazed window to the side aspect. A distinctive U shaped staircase with wooden treads and a combination of timber and chrome balustrading leads to the first floor. The landing has wooden flooring, a radiator, loft hatch access and a large storage cupboard.
Bedroom One
Double glazed window to the front aspect. Wooden flooring, a radiator with decorative cover and feature wall panelling. Door leading to the ensuite shower room.
En Suite Shower Room
Obscure double glazed window to the side aspect. Fitted with a walk in shower enclosure, wash hand basin, WC and heated towel rail. Tiled flooring.
Bedroom Two
Double glazed window to the rear aspect. Wooden flooring and a radiator.
Bedroom Three
Double glazed window to the rear aspect. Wooden flooring and a radiator.
Family Bathroom
Obscure double glazed window to the front aspect. Fitted with a bath with integrated shower fitting, wash hand basin, WC and heated towel rail. Tiled flooring and recessed ceiling spotlights.
Front Garden and Parking
An allocated parking space is positioned to the front of the property. A small landscaped frontage features slate chippings, a paved pathway and established trees and planting leading towards the front entrance.
Rear Garden
An enclosed, generously proportioned rear garden, predominantly laid with timber decking and bordered by wooden fencing. An established planting bed occupies one corner, with mature shrubs and trees providing greenery and interest. Decorative trellising adds further character, while access is available along both sides of the detached house. External electrical sockets and a cold water tap provide additional convenience.
Disclaimer
Disclaimer: Property details are provided by the seller and not independently verified. Buyers should always seek their own legal and survey advice prior to exchange of contracts. Descriptions, measurements and images are for guidance only. Some images may have been digitally edited to remove personal items and reduce visual clutter, to help illustrate the space and layout more clearly. Please note that rooms may appear differently in person. Marketing prices are appraisals, not formal valuations. Lease information, including duration and costs have been provided by the seller and have not been verified by H&C. Hern & Crabtree accepts no liability for inaccuracies or related decisions that may result in financial loss - we recommend you seek advice from your legal conveyancer to ensure accuracy.
Please note: Buyers are required to pay a non-refundable AML administration fee of £24 inc vat, per buyer after their offer is accepted to proceed with the sale. Details can be found on our website.
IMPORTANT NOTICE FROM HERN & CRABTREE
Property details (including title, lease, and all associated costs) are provided by the seller and are not legally verified by us. While we aim for accuracy, we recommend verifying all information independently with your legal representatives, including any inspections, before contract exchange. Photographs, measurements and descriptions are provided as a guide and in good faith but may not fully represent the property. We do not test services, systems, or appliances. Marketing figures are appraisals, not valuations, and may differ from surveyor assessments. We are not liable for any discrepancies in value, for any costs and/or any financial losses associated with purchasing or selling a property regardless of the reason for the transaction not proceeding. By proceeding, you confirm your understanding of these terms.