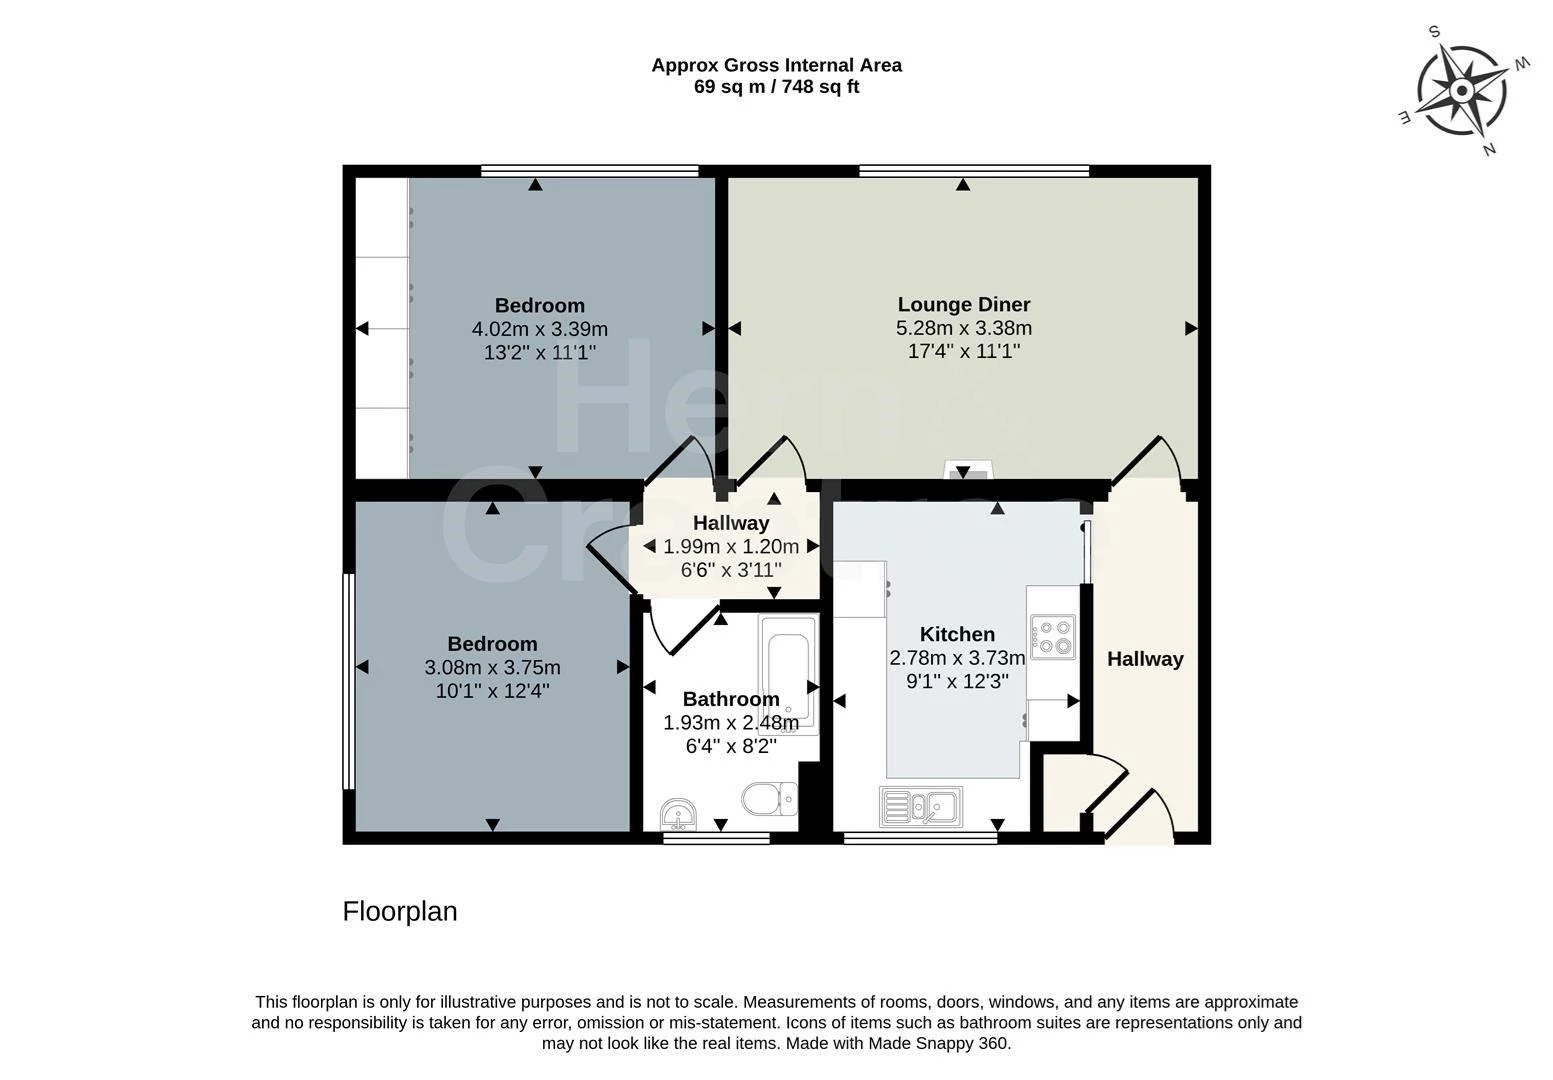
Ground Floor Two Bedroom Flat
No Onward Chain
Private Garden
Parking Available
Generous Lounge
Separate Fitted Kitchen
Two Well Proportioned Bedrooms
Excellent Fitted Wardrobe Storage
Scope for Modernisation
Council Tax Band D
Leasehold
34 Lease Years Remaining
Set on the ground floor of a well-established residential development in Rhiwbina, this two-bedroom flat offers generously proportioned accommodation, a private garden and parking, all within easy reach of some of north Cardiff’s most popular neighbourhoods. Offered with no onward chain, the property has been carefully maintained and is very clean throughout, while also presenting an excellent opportunity for a new owner to modernise the interiors to their own taste.
The layout has a pleasing sense of separation between the living and sleeping spaces. An entrance hallway leads into a fitted kitchen overlooking the inner courtyard, while the lounge sits beyond and enjoys windows towards the gardens and side of the development. An electric fireplace provides a focal point, complemented by coving and wall lighting. A second hallway leads from the lounge to two bedrooms and the bathroom. Both bedrooms are comfortably proportioned, with the second particularly useful for its extensive fitted wardrobe storage.
Outside, the setting adds considerably to the appeal. A communal courtyard sits to the rear of the building, with paved areas, lawn and established trees, while the flat also benefits from its own enclosed paved garden, providing a manageable outdoor space for seating and planting. Parking is positioned alongside the development, with several routes providing convenient access around the building.
Heol Lewis is well positioned for Rhiwbina, Birchgrove and Whitchurch, placing independent shops, cafés, everyday amenities and green spaces within convenient reach. Rhiwbina railway station is approximately 1.2 km away, providing services towards Cardiff city centre, with Birchgrove and Whitchurch stations also nearby. Cardiff Council also provides access to local school catchment information for families
Communal Entrance
Accessed via a communal stairwell with a glazed entrance door providing privacy. The stairwell also gives access to the rear communal courtyard, with the entrance to the flat positioned immediately off the communal area.
Entrance Hall
PVC entrance door with partially obscured double-glazed panels. Coved ceiling, ceiling light and radiator. Useful storage cupboard providing space for coats and household items. Entry phone system connected to the communal entrance. Sliding door to the kitchen, with further access leading through towards the lounge.
Kitchen
Double-glazed window overlooking the inner courtyard. Coved ceiling. Fitted with a range of varnished timber wall and base units, some incorporating obscured glazed panels, with laminate work surfaces and partially tiled surrounds. Double-bowl sink and drainer with mixer tap incorporating a spray function. Gas hob with integrated oven and grill positioned within a tall housing unit. Space for fridge and freezer, with appliances currently in situ, together with space and plumbing for a washing machine, also currently provided. Radiator and laminate flooring.
Lounge
Double-glazed windows overlooking the garden and towards the side of the development. Coved ceiling with central chandelier-style light fitting and coordinating wall lights. Radiator. Electric fireplace with varnished timber mantel and tiled hearth. Curtain rail above the windows. Doors connect the room with both the entrance hallway and the inner hallway serving the bedrooms and bathroom.
Inner Hall
Coved ceiling. Providing access from the lounge to both bedrooms and the bathroom.
Bedroom One
Double-glazed window to the side of the property. Coved ceiling and radiator.
Bedroom Two
Double-glazed window overlooking the side garden and road beyond. Coved ceiling and radiator. A substantial range of fitted wardrobes extends along one wall, comprising four double-door sections and providing excellent clothes and general storage.
Bathroom
Double-glazed obscured window overlooking the inner courtyard. Fully tiled walls with decorative detailing. Fitted bath with shower above, grab handle and taps. Wash hand basin and WC. Radiator with towel rail above and laminate flooring.
Communal Courtyard
Positioned to the rear of the building and accessed from the communal stairwell. The courtyard is predominantly paved with a small lawned section and established mature tree providing greenery and shade. Pathways connect the courtyard with the parking area and surrounding parts of the development.
Private Garden
A separate garden area belonging to the flat, predominantly paved for straightforward maintenance and enclosed by low stone walls. Mature planting from neighbouring gardens creates a leafy backdrop, while a central bird bath and decorative sundial-style paving provide points of interest. The garden offers space for outdoor seating, pots and planting.
Parking
Private parking is available alongside the building, with pedestrian access connecting the parking area, communal courtyard, garden and property.
Disclaimer
Property details are provided by the seller and not independently verified. Buyers should always seek their own legal and survey advice prior to exchange of contracts. Descriptions, measurements and images are for guidance only. Some images may have been digitally edited to remove personal items and reduce visual clutter, to help illustrate the space and layout more clearly. Please note that rooms may appear differently in person. Marketing prices are appraisals, not formal valuations. Lease information, including duration and costs have been provided by the seller and have not been verified by H&C. Hern & Crabtree accepts no liability for inaccuracies or related decisions that may result in financial loss - we recommend you seek advice from your legal conveyancer to ensure accuracy.
Please note: Buyers are required to pay a non-refundable AML administration fee of £24 inc vat, per buyer after their offer is accepted to proceed with the sale. Details can be found on our website.
IMPORTANT NOTICE FROM HERN & CRABTREE
Property details (including title, lease, and all associated costs) are provided by the seller and are not legally verified by us. While we aim for accuracy, we recommend verifying all information independently with your legal representatives, including any inspections, before contract exchange. Photographs, measurements and descriptions are provided as a guide and in good faith but may not fully represent the property. We do not test services, systems, or appliances. Marketing figures are appraisals, not valuations, and may differ from surveyor assessments. We are not liable for any discrepancies in value, for any costs and/or any financial losses associated with purchasing or selling a property regardless of the reason for the transaction not proceeding. By proceeding, you confirm your understanding of these terms.