EPC Rating C
Council Tax Band E
Freehold
Beautifully extended and transformed in 2022, this modern three-bedroom semi-detached family home offers spacious and versatile accommodation, with a stunning open-plan kitchen/diner/sitting area taking centre stage and providing the perfect hub for modern family living and entertaining.
Situated in a quiet cul-de-sac, the property enjoys a fantastic location with the Taff Trail and Forest Farm Nature Reserve right on the doorstep, making it ideal for families, dog walkers and cycling enthusiasts. Local public transport links are also easily accessible.
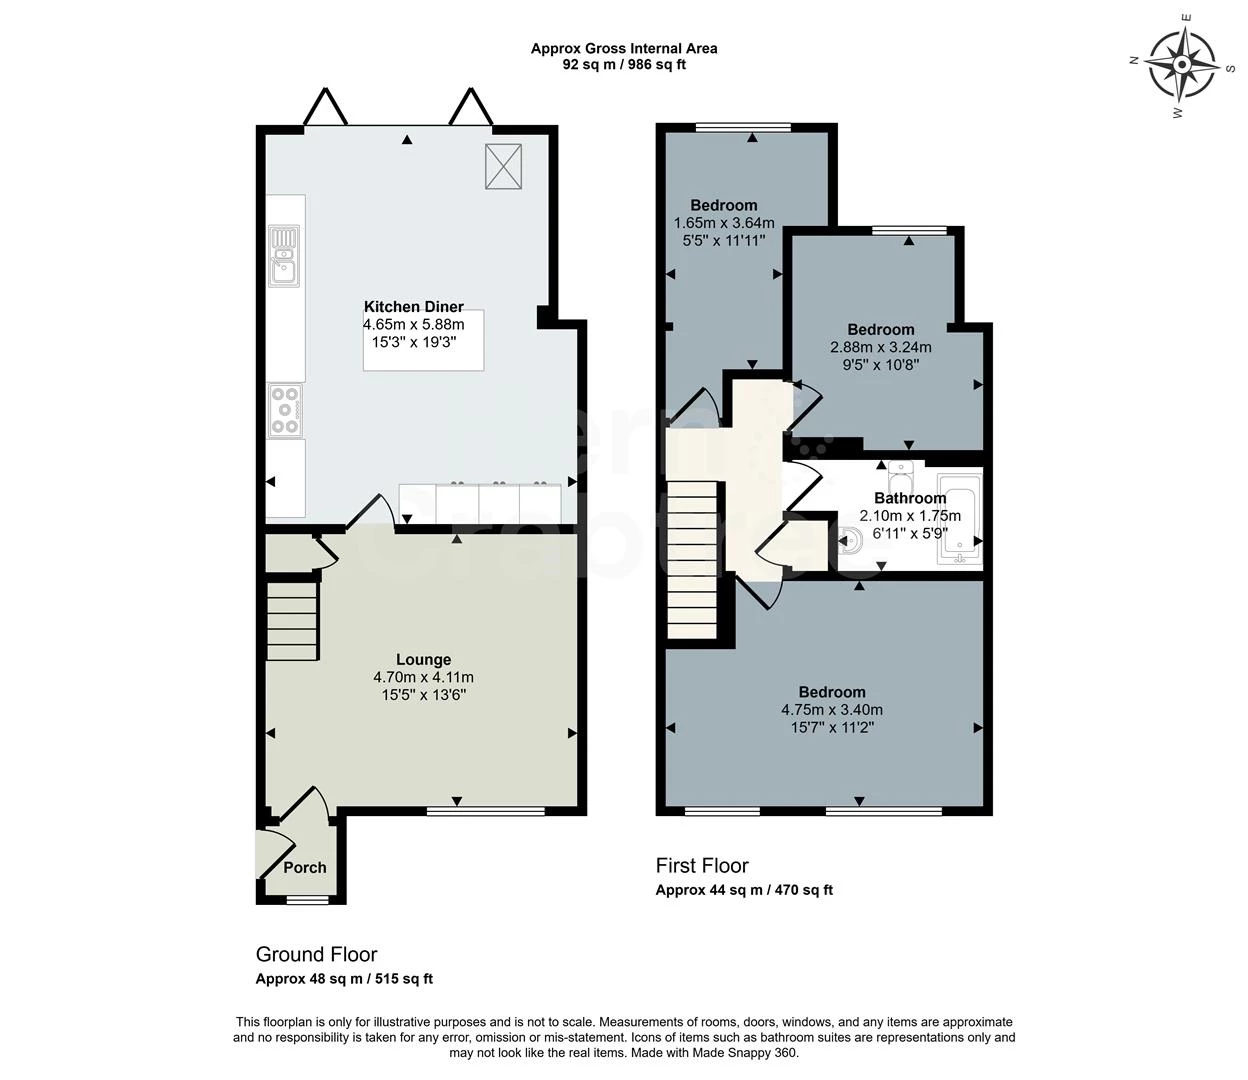
The accommodation begins with an entrance porch featuring a large storage cupboard, leading into a spacious lounge. The impressive extended open-plan kitchen/diner/sitting area is undoubtedly the highlight of the home. Thoughtfully designed, it features a contemporary kitchen with integrated appliances, a central island incorporating a breakfast bar and ample space for dining and relaxing. Stylish bi-fold doors flood the space with natural light and open directly onto the rear garden, creating a wonderful connection between indoor and outdoor living.
Upstairs, the double-storey extension has created three good size bedrooms, complemented by a modern family bathroom.
Outside, the rear garden provides an excellent space for relaxing and entertaining, with a separate outbuilding offering an additional home office. Fully powered and benefiting from electricity and heating, it provides a comfortable and practical workspace away from the main house.
To the side, a driveway provides off-road parking and leads to a single garage with power and lighting. The rear section of the garage has also been utilised as a further home office, offering even more flexibility for those working remotely or requiring additional workspace.
Entrance
Entered via a composite front door, double obscure glazed window to the side.
Living Room
Double glazed window to the front, stairs to the first floor, radiator, coved ceiling.
Open Plan Kitchen/Diner/Sitting Area
Double glazed bi-fold doors to the rear, skylight to the rear, wall and base units with worktop over, one and a half bowl sink and drainer, Rang master cooker, integrated washing machine, integrated dishwasher, integrated fridge and a freezer, central island, vertical radiator, recess lights, wooden flooring.
First Floor Landing
Stairs rise up from the living room with wooden handrail, access to loft space, storage cupboard housing the combination boiler.
Bedroom One
Twin double glazed window to the front, radiator.
Bedroom Two
Double glazed window to the rear, radiator.
Bedroom Three
Double glazed window to the rear, radiator.
Bathroom
Fitted with bath with shower over, w.c and wash hand basin, recess light, heated towel rail, tiled floor.
Garden
Enclosed by timber fencing, decked area, cold water tap, lawn, to the rear is a sitting terrace with greenhouse.
Garden Office
Insulated used as an office, power and light.
Storge/Workshop ( formeer Garage
A single garage with up and over door to the front, workshop to the front and office to the rear with power and light.
Front
Parking area, gate to the side.
Tenure and Additional Information
We have been advised by the seller that the property is freehold and the council tax band is E.
Epc - C
Disclaimer
Disclaimer: Property details are provided by the seller and not independently verified. Buyers should seek their own legal and survey advice. Descriptions, measurements and images are for guidance only. Marketing prices are appraisals, not formal valuations. Hern & Crabtree accepts no liability for inaccuracies or related decisions.
Please note: Buyers are required to pay a non-refundable AML administration fee of £24 inc vat, per buyer after their offer is accepted to proceed with the sale. Details can be found on our website.
IMPORTANT NOTICE FROM HERN & CRABTREE
Property details (including title, lease, and all associated costs) are provided by the seller and are not legally verified by us. While we aim for accuracy, we recommend verifying all information independently with your legal representatives, including any inspections, before contract exchange. Photographs, measurements and descriptions are provided as a guide and in good faith but may not fully represent the property. We do not test services, systems, or appliances. Marketing figures are appraisals, not valuations, and may differ from surveyor assessments. We are not liable for any discrepancies in value, for any costs and/or any financial losses associated with purchasing or selling a property regardless of the reason for the transaction not proceeding. By proceeding, you confirm your understanding of these terms.