Two bedroom mid terrace home
Quiet Pontprennau cul de sac
Light and tastefully presented
Modern kitchen breakfast room
Modern first floor bathroom
Landscaped low maintenance garden
Three off street parking spaces
Additional land included in sale
Ideal first time buy, investment or downsize
Council Tax Band D
Freehold
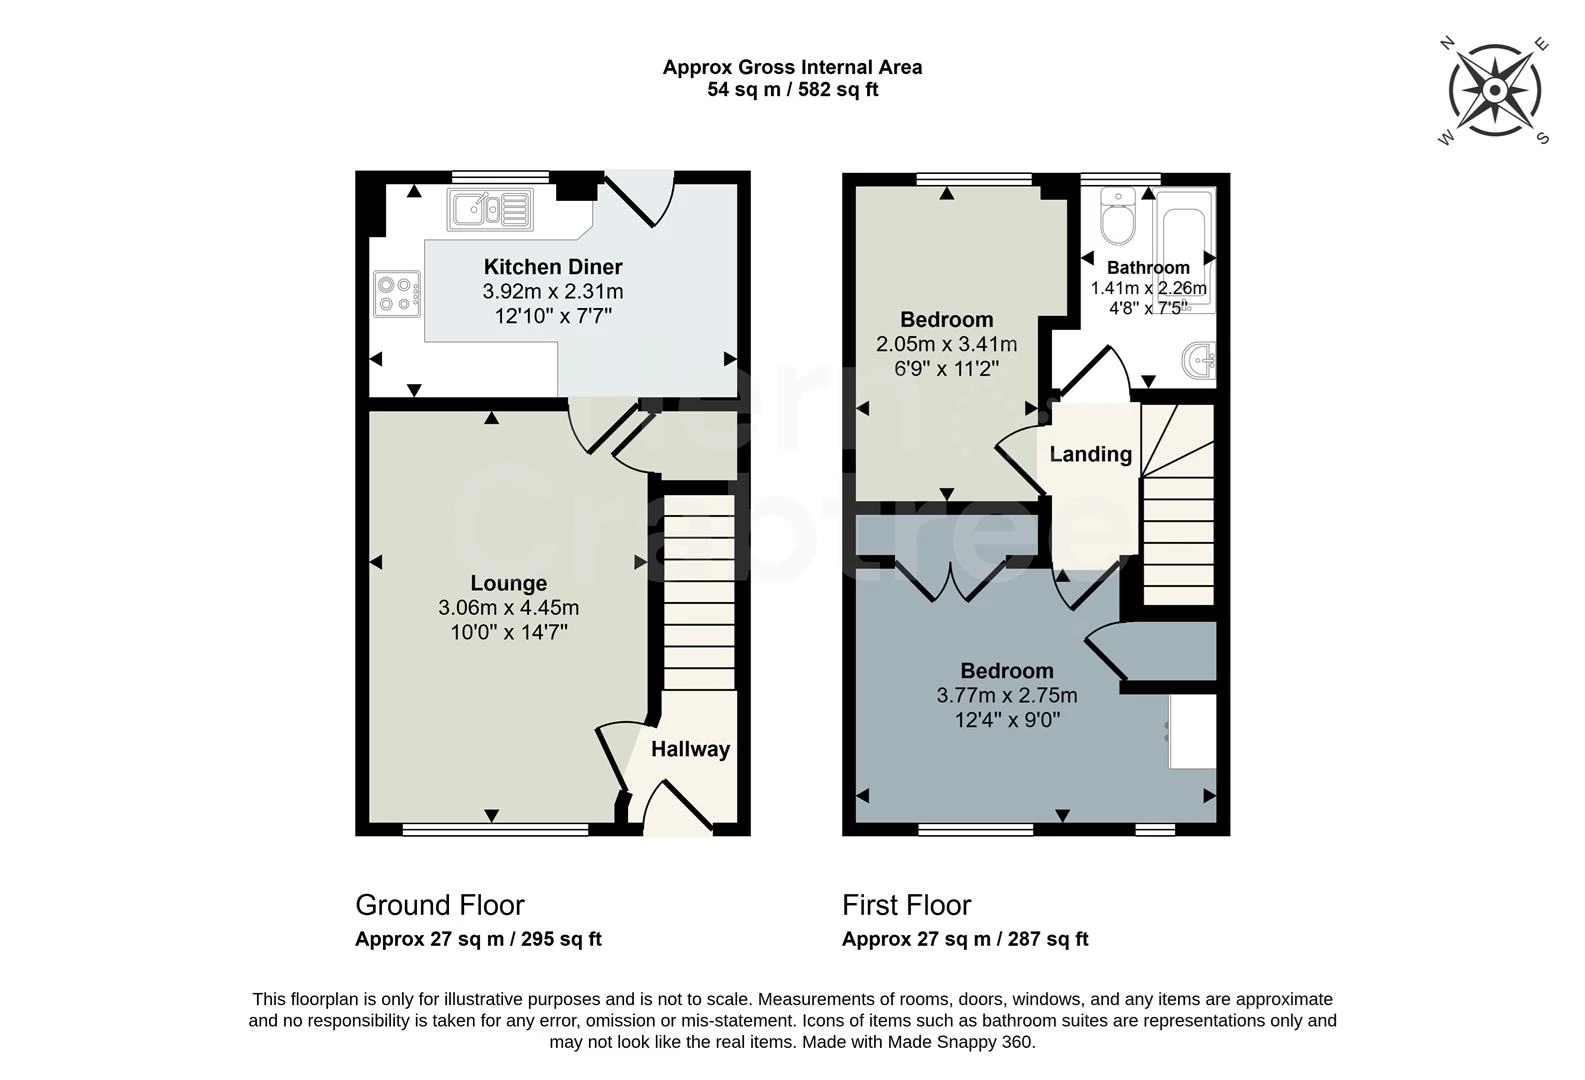
Set within a quiet Pontprennau cul de sac, this light and tastefully presented mid terrace home offers an easy, well balanced layout that should appeal equally to first time buyers, downsizers and investors. The entrance hall leads into a comfortable front living room, while the modern kitchen breakfast room stretches across the rear of the house, with fitted cabinetry, integrated cooking appliances and space for a breakfast table overlooking the garden. Upstairs are two well proportioned bedrooms, with useful fitted storage to the principal bedroom, together with a modern bathroom.
Outside, the rear garden has been landscaped for straightforward upkeep, combining stone chippings, planted borders and a paved seating area. Parking is an unusually strong feature for a home of this type. There is space for one vehicle directly outside the house, with additional land included in the sale providing parking for a further two vehicles and scope, subject to any necessary consents, to create more. It is a practical arrangement that adds real flexibility for households with more than one car.
Pontprennau remains a popular part of north east Cardiff, combining a residential setting with excellent day to day convenience. Pontprennau Primary School is located within the area, with Corpus Christi Catholic High School and St Teilo's Church in Wales High School among the secondary schools nearby. Cardiff Gate provides nearby shopping and services, including Asda and B&Q. The location is also well placed for access to the M4 at Junction 30, making it practical for commuters travelling across Cardiff and South Wales. Cardiff Bus services 57 and 58 connect Pontprennau with the city centre, and there are further local links towards Heath. With green spaces and walking routes close at hand, along with the amenities of Cyncoed, Llanishen and Cardiff city centre within easy reach, this is a well positioned home with a quieter suburban pace.
Entrance Hall
Entered via a double glazed composite entrance door with etched glass. Stairs rise to the first floor, with radiator and door leading into the living room.
Living Room
Double glazed window to the front aspect. Radiator, built in storage cupboard beneath the stairs and fireplace surround with stone backing plate, offering the option to accommodate an electric fire if desired.
Kitchen Breakfast Room
Double glazed windows to the rear aspect and double glazed door opening onto the rear garden. Fitted with a range of wall and base units with work surfaces over, incorporating a one bowl sink and drainer. Four ring gas hob with integrated oven and cooker hood over, tiled splashbacks and integrated microwave. Plumbing for washing machine and concealed Ideal gas combination boiler. Space for fridge freezer and breakfast table, radiator and luxury vinyl flooring.
First Floor Landing
Loft access hatch, bannister and doors leading to both bedrooms and the bathroom.
Bedroom One
Double glazed windows to the front aspect. Fitted wardrobes and cabinets, radiator and useful built in storage cupboard.
Bedroom Two
Double glazed window to the rear aspect. Radiator and recessed storage area.
Bathroom
Double glazed obscure window to the rear aspect. Bath with plumbed shower over and glass shower screen, WC and wash hand basin with vanity cupboard. Part tiled walls, heated towel rail, shaver point and laminate flooring.
Rear Garden
An enclosed and landscaped rear garden designed with ease of maintenance in mind, laid with stone chippings and planted flower borders. A paved patio at the end of the garden provides space for outdoor seating, with timber fencing forming the boundaries.
Front Garden and Parking
A paved pathway leads to the entrance, bordered by mature shrubs and stone chippings. Off street parking is provided directly outside the property for one vehicle.
Additional Land and Parking
Additional land is included within the sale, providing off street parking for a further two vehicles. There is also further potential within the grass verge to create additional parking if desired, subject to any necessary consents.
Disclaimer
Disclaimer: Property details are provided by the seller and not independently verified. Buyers should always seek their own legal and survey advice prior to exchange of contracts. Descriptions, measurements and images are for guidance only. Some images may have been digitally edited to remove personal items and reduce visual clutter, to help illustrate the space and layout more clearly. Please note that rooms may appear differently in person. Marketing prices are appraisals, not formal valuations. Lease information, including duration and costs have been provided by the seller and have not been verified by H&C. Hern & Crabtree accepts no liability for inaccuracies or related decisions that may result in financial loss - we recommend you seek advice from your legal conveyancer to ensure accuracy.
Please note: Buyers are required to pay a non-refundable AML administration fee of £24 inc vat, per buyer after their offer is accepted to proceed with the sale. Details can be found on our website.
IMPORTANT NOTICE FROM HERN & CRABTREE
Property details (including title, lease, and all associated costs) are provided by the seller and are not legally verified by us. While we aim for accuracy, we recommend verifying all information independently with your legal representatives, including any inspections, before contract exchange. Photographs, measurements and descriptions are provided as a guide and in good faith but may not fully represent the property. We do not test services, systems, or appliances. Marketing figures are appraisals, not valuations, and may differ from surveyor assessments. We are not liable for any discrepancies in value, for any costs and/or any financial losses associated with purchasing or selling a property regardless of the reason for the transaction not proceeding. By proceeding, you confirm your understanding of these terms.