One bedroom retirement apartment
Second floor position with lift access
Spacious living and dining room
Separate fitted kitchen
Double bedroom with fitted storage
Walk-in shower room
Residents' lounge and guest suite
Residents' parking and shared outside space
No forward chain
EPC Rating B
Council Tax Band E
Leasehold
101 Lease Years Remaining
Set on the second floor of Cedar Court, this well-proportioned one-bedroom retirement apartment offers an appealing combination of private, independent living and the reassurance of a well-established development in the heart of Llanishen. Offered with no forward chain, the apartment is designed for residents aged 55 and over and is served by a lift, making access straightforward.
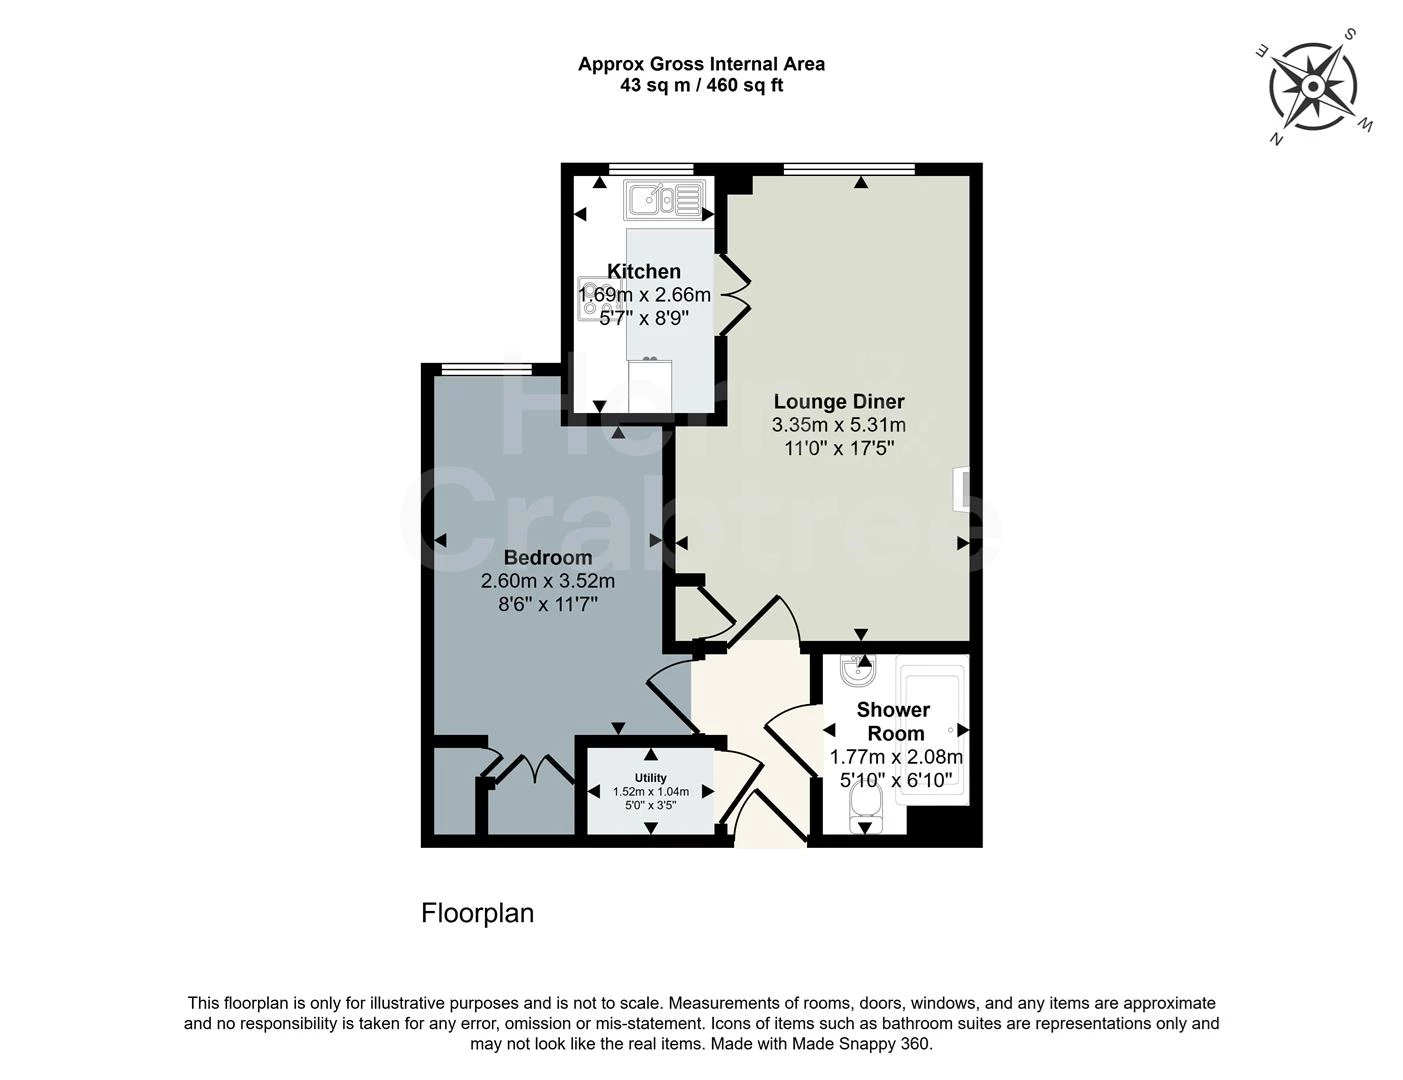
Inside, the accommodation has a comfortable, homely feel. The entrance hall provides useful storage and leads into a generous living and dining room, where two double-glazed windows bring in plenty of natural light. A mantelpiece with electric fire forms a natural focal point, while glazed wooden doors connect with the separate kitchen. The kitchen itself provides a good range of fitted storage and integrated cooking appliances. The double bedroom is particularly practical, with fitted wardrobes, additional storage and a desk neatly incorporated into the window alcove. A fully tiled shower room completes the apartment, with a walk-in shower, grab rails and heated towel rail.
Cedar Court offers a number of facilities intended to make day-to-day life easier, including a residents' lounge, guest suite, communal laundry, visiting Development Manager and a 24-hour emergency Appello call system. There is also residents' parking to the rear and shared outdoor space.
The setting is a real strength. Llanishen Village is within easy reach, with local shops, cafés and everyday amenities, while Llanishen railway station provides services towards Cardiff city centre. Llanishen Leisure Centre offers swimming, gym and wellness facilities, while the nearby Lisvane and Llanishen Reservoirs provide 110 acres of green and blue space with waterside paths, wildlife and a visitor centre.
Communal Entrance
Cedar Court has a communal entrance serving the development, with access to the upper floors via stairs and lift. Residents also have use of a communal lounge, guest suite and laundry facilities. The development benefits from a visiting Development Manager and a 24-hour emergency Appello call system.
Entrance Hall
The apartment opens into a central entrance hall providing access to the principal rooms. There is useful built-in storage, together with a separate cupboard housing the hot water system and fitted shelving.
Living & Dining Room
A generous reception room with space to arrange both sitting and dining areas. Two double-glazed windows face the side of the building and provide natural light, while a mantelpiece with inset electric fire gives the room a comfortable focal point. A radiator provides heating, and wooden glazed doors lead through to the kitchen. There is also a useful built-in storage cupboard.
Kitchen
Accessed from the living room through glazed wooden doors, the kitchen is fitted with a range of wall and base units with patterned panelled fronts, complemented by stone-effect laminate work surfaces. Appliances include a built-in oven and microwave with an induction hob, alongside spaces for a fridge/freezer and dishwasher. Glazed display cabinetry provides additional storage, while double-glazed windows face the side of the building. A small wall-mounted electric heater completes the room.
Bedroom
A well-proportioned double bedroom with a double-glazed window to the side and radiator. Storage has been thoughtfully incorporated, with built-in wardrobes and cupboards positioned to one corner. A fitted desk with drawers sits neatly within the alcove beside the window, providing a useful place for paperwork, hobbies or a dressing area without compromising the main floor space.
Shower Room
The shower room is fully tiled to the walls and floor and arranged around a walk-in shower with both rainfall and handheld shower fittings. Grab rails provide additional support. There is a WC and wash hand basin with fitted drawers beneath, together with an illuminated wall mirror, heated towel rail and ceiling spotlights.
Communal Facilities
Cedar Court comprises 32 retirement properties and provides facilities including a residents' lounge, guest suite, communal laundry and lift access to all floors. A visiting Development Manager and 24-hour emergency Appello call system provide additional reassurance. The development is understood to have a minimum resident age requirement of 55.
Parking & Communal Outside Space
Residents' parking is available to the rear of Cedar Court. The development also provides shared outdoor space for residents to enjoy.
Leasehold Information
The property is leasehold.
Lease is 125-year lease from 1 December 2002.
For Financial Year Ending: 31/08/2026 Annual Ground Rent: £365 Ground Rent Period Review: Next Uplift 2026 Annual Service Charge: £3284.8
Council Tax Band: E
Disclaimer
Property details are provided by the seller and not independently verified. Buyers should always seek their own legal and survey advice prior to exchange of contracts. Descriptions, measurements and images are for guidance only. Some images may have been enhanced for marketing purposes. Marketing prices are appraisals, not formal valuations. Lease information, including duration and costs have been provided by the seller and have not been verified by H&C. Hern & Crabtree accepts no liability for inaccuracies or related decisions that may result in financial loss - we recommend you seek advice from your legal conveyancer to ensure accuracy.
Please note: Buyers are required to pay a non-refundable AML administration fee of £24 inc vat, per buyer after their offer is accepted to proceed with the sale. Details can be found on our website.
IMPORTANT NOTICE FROM HERN & CRABTREE
Property details (including title, lease, and all associated costs) are provided by the seller and are not legally verified by us. While we aim for accuracy, we recommend verifying all information independently with your legal representatives, including any inspections, before contract exchange. Photographs, measurements and descriptions are provided as a guide and in good faith but may not fully represent the property. We do not test services, systems, or appliances. Marketing figures are appraisals, not valuations, and may differ from surveyor assessments. We are not liable for any discrepancies in value, for any costs and/or any financial losses associated with purchasing or selling a property regardless of the reason for the transaction not proceeding. By proceeding, you confirm your understanding of these terms.