Three Bedroom Mid Terrace
Office
Living Room
Lounge/Dining Room
Utility
Upstairs Family Bathroom
Rear Garden
Council Tax Band E
Freehold
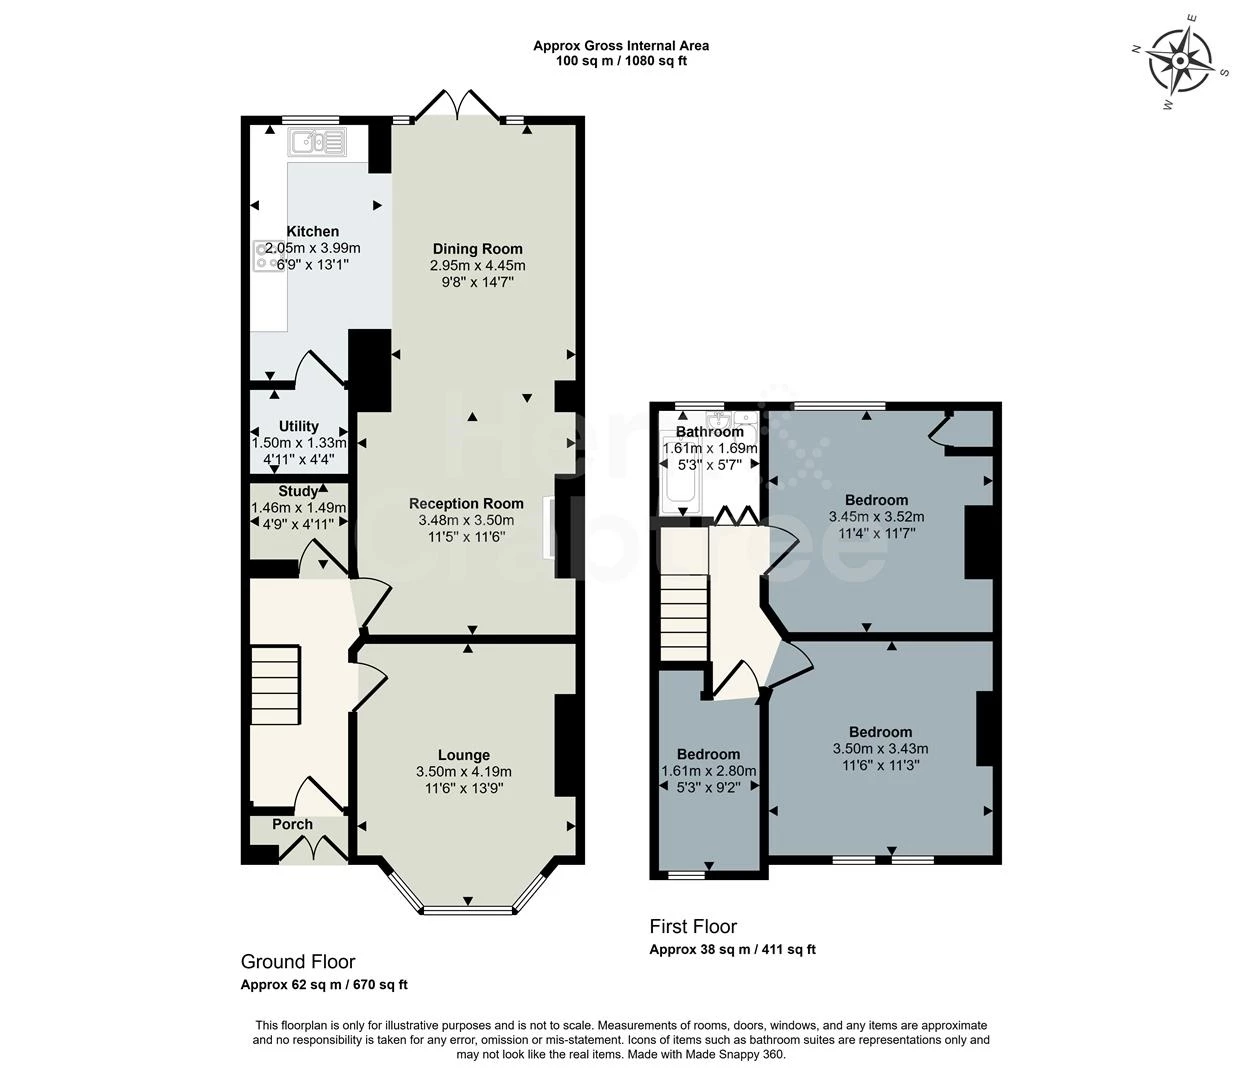
An impressive and beautifully presented three-bedroom mid-terrace home, thoughtfully combining period character with a stylish modern feel throughout. Immaculately maintained and ready for its next occupier to move straight in, this spacious and versatile property offers a wonderful open-plan kitchen/diner/sitting area, ideal for both everyday living and entertaining.
The ground floor comprises a welcoming entrance hall, a bright and elegant lounge featuring a charming bay window, a versatile study, and a superb open-plan kitchen/diner/sitting area. With doors opening directly onto the rear garden, this generous space provides a wonderful setting for entertaining, relaxing and family life.
To the first floor are three well-proportioned bedrooms and a well-appointed family bathroom.
Externally, the property benefits from a good-sized, low-maintenance rear garden complete with a summer house. Convenient rear lane access, with double gates, also provides potential for off-street parking.
Fairfield Avenue remains a highly sought-after location, enjoying close proximity to the green open spaces of Victoria Park and the vibrant amenities of Canton. A variety of cafés, restaurants, independent shops and everyday conveniences are all within easy reach, while Cardiff city centre is just over two miles away. Excellent public transport links are also readily accessible, making this an ideal home for those seeking both convenience and connectivity.
PLEASE NOTE :- The property will not be ready for legal completion until Summer 2027.
Porch
Entered via a pvc front door, utility cupboards,
Hall
Entered via a wood front door, coved ceiling, dado rail, radiator, stairs to the first floor, laminate floor.
Office
Radiator, laminate floor.
Living Room
Double glazed bay window to the front with fitted shutters, vertical radiator, coved ceiling.
Kitchen/Dining Room
Double glazed patio doors to the garden, double glazed window to the rear, fitted with base units with worktop over, composite sink, a four ring induction hob with electric oven and grill combi, space and plumbing for dishwasher, vertical radiator, coved ceiling, tiled and laminate floor, fireplace with log burner and wooden mantle and slate hearth,
Utility
Space and plumbing for a washing machine and a tumble dryer, tiled floor.
First Floor Landing
Stairs rise up from the hall with wooden handrail and spindles, dado rail, access to loft.
Bedroom One
Double glazed window to the front with fitted shutters, radiator, chimney breast.
Bedroom Two
Double glazed window to the rear, radiator, coved ceiling, fireplace, built in cupboard. housing the combi boiler.
Bedroom Three
Double glazed window to the front, radiator, coved ceiling.
Bathroom
Double obscure glazed window to the rear, bath with power shower over, w.c and wash hand basin, vertical radiator, tiled walls and tiled floor.
Garden
Enclosed by timber fence and wall to one side, lawn area and gravel, cold water tap, power to the rear double gates to the locked lane at the rear. Summer house with power and garden shed.
Front
A forecourt front with low rise brick wall and railing, pedestrian gate.
Rear
Tenure and additional information
We have been advised by the seller that the property is freehold and the council tax band is E
Epc -
Legal Completion can't take place until summer 2027.
Disclaimer
Disclaimer: Property details are provided by the seller and not independently verified. Buyers should seek their own legal and survey advice. Descriptions, measurements and images are for guidance only. Marketing prices are appraisals, not formal valuations. Hern & Crabtree accepts no liability for inaccuracies or related decisions.
Please note: Buyers are required to pay a non-refundable AML administration fee of £24 inc vat, per buyer after their offer is accepted to proceed with the sale. Details can be found on our website.
IMPORTANT NOTICE FROM HERN & CRABTREE
Property details (including title, lease, and all associated costs) are provided by the seller and are not legally verified by us. While we aim for accuracy, we recommend verifying all information independently with your legal representatives, including any inspections, before contract exchange. Photographs, measurements and descriptions are provided as a guide and in good faith but may not fully represent the property. We do not test services, systems, or appliances. Marketing figures are appraisals, not valuations, and may differ from surveyor assessments. We are not liable for any discrepancies in value, for any costs and/or any financial losses associated with purchasing or selling a property regardless of the reason for the transaction not proceeding. By proceeding, you confirm your understanding of these terms.