Detached five bedroom family home
No onward chain
Generous plot in sought after Cyncoed
Three Reception Rooms
Character fireplaces and parquet flooring
Large fitted kitchen
Ground floor wet room and first floor family bathroom
Garage with power and private driveway
Beautiful mature rear garden
EPC Rating D
Occupying a generous plot in one of Cardiff's most sought after residential locations, this detached five bedroom family home offers an exceptional opportunity to acquire a property of considerable size with the chance to modernise and create a home tailored to individual tastes. Available with no onward chain, the property combines generous proportions, character features and a wonderful garden setting in the heart of Cyncoed.
The accommodation flows beautifully from a welcoming entrance hall with attractive herringbone parquet flooring into two spacious reception rooms, each enjoying feature fireplaces, while the rear reception room opens directly onto the garden through sliding patio doors, creating an effortless connection between inside and out. The spacious kitchen provides extensive storage and workspace, complemented by a practical ground floor wet room. Upstairs, five well proportioned bedrooms are served by a family bathroom, with several rooms benefitting from fitted wardrobes and pleasant outlooks across the surrounding gardens.
Outside, the property continues to impress with a paved driveway leading to an attached garage with power, landscaped front gardens and an outstanding rear garden featuring a decked seating area, expansive lawn and mature planting, providing excellent space for families and those who enjoy entertaining.
Cyncoed remains one of Cardiff's most prestigious suburbs, renowned for its tree lined avenues, excellent schools and strong sense of community. The property is within easy reach of Roath Park Lake, Heath Park and Cardiff Golf Club, while nearby Wellfield Road, Albany Road and Cardiff Gate provide an excellent selection of cafés, restaurants, shops and everyday amenities. The area is particularly popular with families thanks to its highly regarded primary and secondary schools, including Cardiff High School. Excellent transport links offer convenient access to Cardiff city centre and the University Hospital of Wales.
Entrance Porch
Entered via an original wooden front door with leaded light obscured glazed inserts and matching side and top panels, creating an attractive period style entrance. Original tiled flooring. Door leading into the entrance hall.
Entrance Hall
A welcoming entrance hall with coved ceiling, picture rail, herringbone parquet flooring, radiator and a useful understairs storage cupboard. Stairs rise to the first floor.
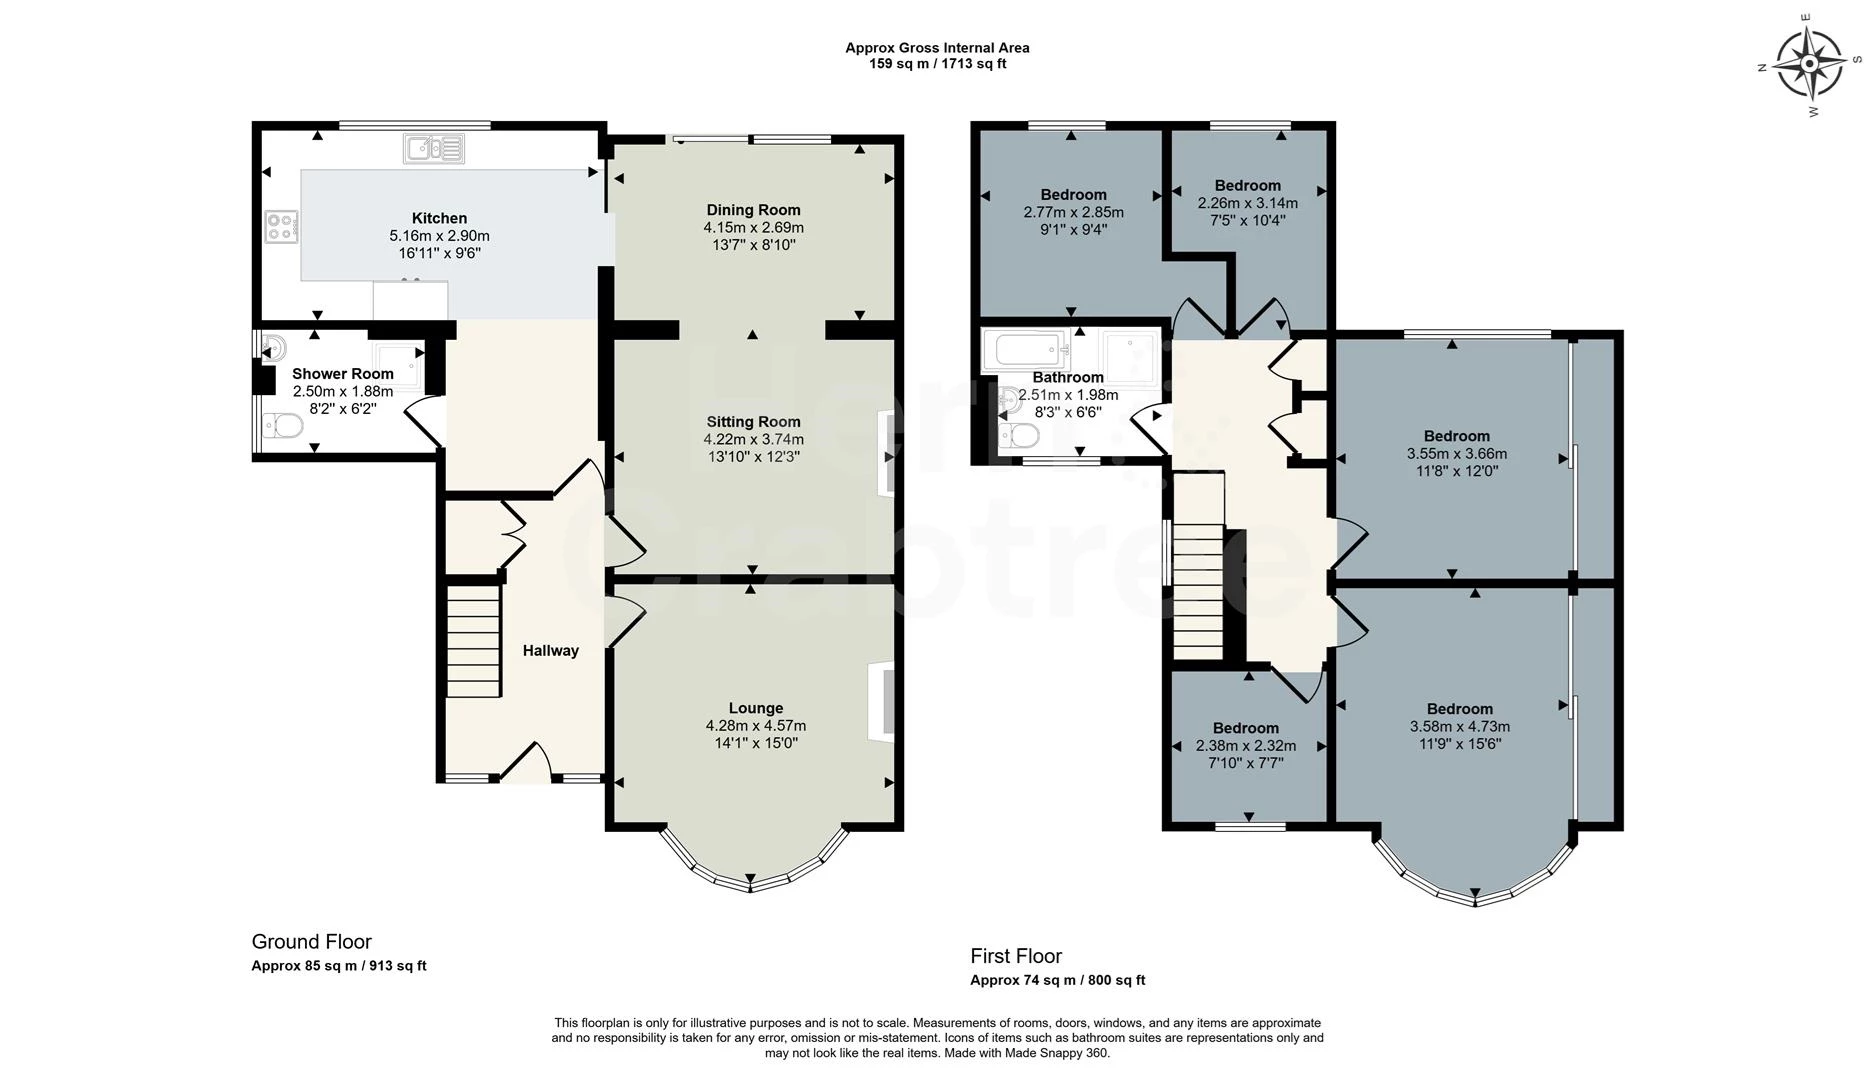
Lounge
4.28m x 4.57m (14'0 x 14'11 )
A double glazed circular bay window overlooks the front aspect, filling the room with natural light. Coved ceiling, picture rail, boxed radiator and attractive herringbone parquet flooring. A feature fireplace with wooden surround, paved hearth and inset wood burning stove creates an inviting focal point.
Sitting Room
4.22m x 3.74m (13'10 x 12'3 )
A sitting room connecting from the entrance hall with a squared archway to the dining room. Offering a central fireplace, herringbone wood flooring and radiator.
Dining Room
4.15m x 2.69m (13'7 x 8'9 )
Sliding double glazed patio doors open directly onto the rear garden. Exposed ceiling beams, radiator and continuation of the herringbone parquet flooring. A feature fireplace with wooden surround and paved hearth adds further character. A wide square opening provides an excellent flow through to the lounge, creating an ideal entertaining space.
Kitchen
5.16m x 2.90m (16'11 x 9'6 )
Double glazed windows overlook the front aspect. Coved ceiling with recessed lighting. Fitted with a range of wall and base units complemented by laminate work surfaces and tiled splashbacks. Inset one and a half bowl stainless steel sink with drainer. Integrated four ring gas hob with extractor above, separate integrated oven and grill, integrated fridge and freezer. Tiled flooring and radiator. A spacious L shaped kitchen offering excellent storage and preparation space.
Ground Floor Wet Room
2.50m x 1.88m (8'2 x 6'2 )
Two double glazed obscure windows to the side aspect. Coved ceiling, fully tiled walls and tiled flooring. Suite comprising WC, wash hand basin and corner walk in shower.
First Floor Landing
Single glazed leaded light obscured window to the side elevation. Loft access, picture rail, solid wooden balustrade and two generous built in storage cupboards.
Bedroom One
3.58m x 4.73m (11'8 x 15'6 )
Double glazed bay window to the front elevation. Wooden flooring, radiator and a comprehensive range of built in wardrobes.
Bedroom Two
3.55m x 3.66m (11'7 x 12'0 )
Double glazed window to the rear elevation. Wooden flooring, radiator and built in wardrobes.
Bedroom Three
2.77m x 2.85m (9'1 x 9'4 )
Double glazed window to the rear elevation. Wooden flooring and radiator.
Bedroom Four
2.26m x 3.14m (7'4 x 10'3 )
Double glazed window to the rear elevation. Wooden flooring and radiator.
Bedroom Five
2.38m x 2.32m (7'9 x 7'7 )
Double glazed obscure window to the front elevation. Coved ceiling, tiled walls, tiled flooring and radiator. Suite comprising WC, wash hand basin, panel bath and separate corner shower enclosure with fitted glazed window to the front elevation. Picture rail, wooden flooring and radiator.
Family Bathroom
2.51m x 1.98m (8'2 x 6'5 )
Double glazed obscure window to the side elevation. Coved ceiling, tiled walls, tiled flooring and radiator. Suite comprising WC, wash hand basin, panel bath and separate corner shower enclosure with fitted shower.
Front Garden
The property is approached via a paved driveway providing off road parking and leading to the attached garage, which benefits from an up and over door and power supply. Steps rise through a terraced front garden laid mainly to lawn with mature trees, creating an attractive approach to the property.
Rear Garden
A generous and private rear garden beginning with a decked seating area accessed directly from the sitting room. The remainder is predominantly laid to lawn with mature flower beds to the rear, paved pathways, cold water tap and enclosed by timber fencing, providing an excellent space for families, entertaining and outdoor enjoyment.
Disclaimer
Property details are provided by the seller and not independently verified. Buyers should always seek their own legal and survey advice prior to exchange of contracts. Descriptions, measurements and images are for guidance only. Some images may have been digitally edited to remove personal items and reduce visual clutter, to help illustrate the space and layout more clearly. Please note that rooms may appear differently in person. Marketing prices are appraisals, not formal valuations. Lease information, including duration and costs have been provided by the seller and have not been verified by H&C. Hern & Crabtree accepts no liability for inaccuracies or related decisions that may result in financial loss. We recommend you seek advice from your legal conveyancer to ensure accuracy.
Please note: Buyers are required to pay a non refundable AML administration fee of £24 inc VAT, per buyer after their offer is accepted to proceed with the sale. Details can be found on our website.
IMPORTANT NOTICE FROM HERN & CRABTREE
Property details (including title, lease, and all associated costs) are provided by the seller and are not legally verified by us. While we aim for accuracy, we recommend verifying all information independently with your legal representatives, including any inspections, before contract exchange. Photographs, measurements and descriptions are provided as a guide and in good faith but may not fully represent the property. We do not test services, systems, or appliances. Marketing figures are appraisals, not valuations, and may differ from surveyor assessments. We are not liable for any discrepancies in value, for any costs and/or any financial losses associated with purchasing or selling a property regardless of the reason for the transaction not proceeding. By proceeding, you confirm your understanding of these terms.