Four Bedrooms
Detached house
Cloakroom
Study
Living Room
Kitchen
Bathroom, En Suite and Cloakroom
Electric Car Charging Pioint
Council Tax Band F
Freehold
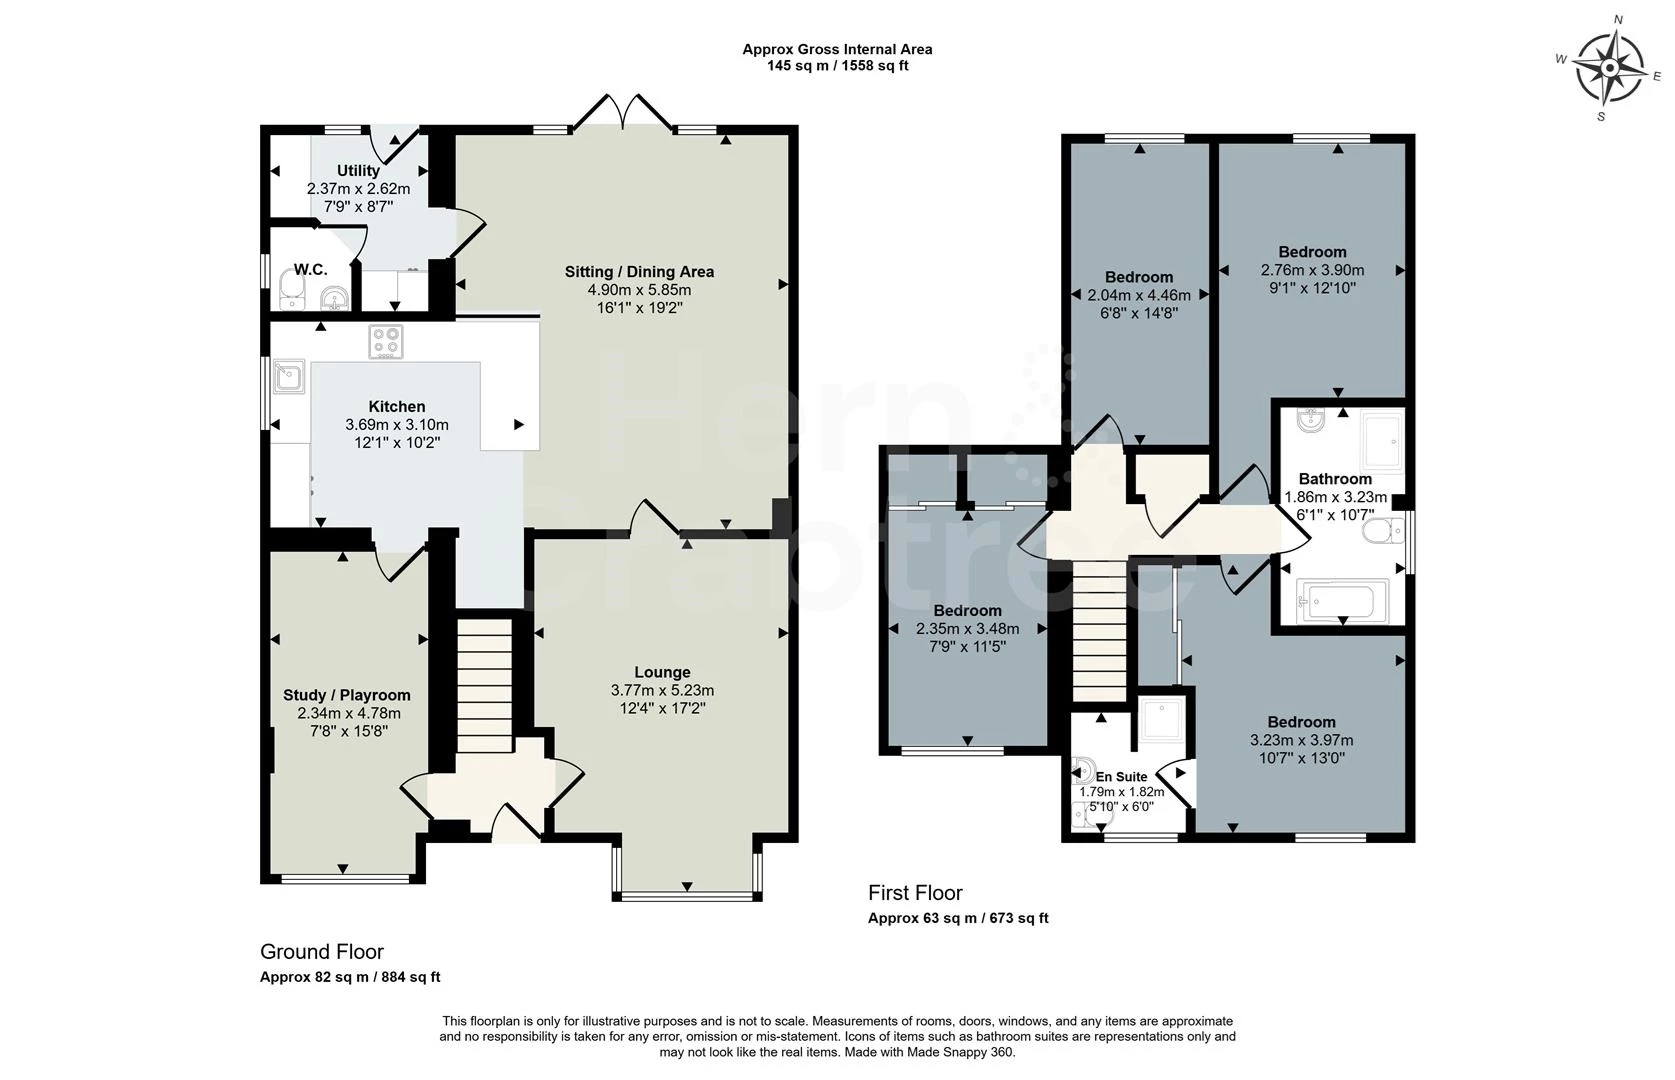
Situated in a peaceful and sought-after corner position within the tranquil area of Creigiau, this wonderful four-bedroom detached home has been thoughtfully transformed by an impressive two-storey rear extension, creating a spacious and well-balanced family home.
At the heart of the property is a fantastic open-plan kitchen, dining and sitting area, providing the perfect space for modern family living and entertaining. French doors open out onto the flat, beautifully maintained rear garden, seamlessly connecting the indoor and outdoor living spaces.
The ground floor further benefits from a welcoming front lounge, a versatile study or playroom, a separate utility room and a convenient cloakroom.
To the first floor are four generous double bedrooms, including a principal bedroom with en-suite facilities, alongside a spacious four-piece family bathroom.
Externally, the property offers off-street parking to the front with an electric car charging point, while the good-sized rear garden provides an attractive and well-maintained outdoor space for families to enjoy.
Dol Y Felin is perfectly situated in the sought after semi-rural village of Creigiau close to local amenities which include a public house, restaurant, primary school, post office, Tesco Express, golf club and recreational park. There are well regarded primary and secondary schools close by. The property is also ideally located to links leading to the M4 motorway.
Entrance Hall
Entered via a pvc front door, stairs to the first floor, wooden floors.
Living Room
Double glazed square bay window to the front, coved ceiling, vertical radiator.
Study/Play Room
Double glazed window to the front, radiator, recess lights, storage cupboard, wooden floors.
Kitchen
Double glazed window to the side, fitted with a range of wall and base units with worktop over, stainless steel sink, a five ring gas hob with integrated oven and separate grill, integrated dishwasher, space for fridge, integrated microwave, recess lights, radiator, wooden floor.
Dining Room
Double glazed patio doors to the rear, radiators, recess lights, wooden floor.
Utility
Double glazed patio doors to the rear, double glazed window to the rear, worktop, boiler, access to loft space, radiator, tiled floor.
Cloakroom
Double obscure glazed window to the side, w. and wash hand basin, half tiled walls, heated towel rail, tiled floor.
First Floor Landing
Stairs rise up from the ground floor, radiator, airing cupboard.
Bedroom One
Double glazed window to the front, radiator, bult in wardrobes.
En Suite
Double obscure glazed window to the front, walk in shower, w.c and wash hand basin, heated towel rail, tiled floor.
Bedroom Two
Double glazed window to the rear, radiator.
Bedroom Three
Double glazed window to the rear, radiator.
Bedroom Four
Double glazed window to the front, radiator., built in wardrobe.
Bathroom
Double obscure glazed window to the side, walk inn corner shower, bath, w.c and wash hand basin, recess lights, heated towel rail.
Garden
Enclosed by brick wall and timber fencing, paved patio area, lawn, garden shed, mature flower beds, cold water tap, lockable gate.
Front
Parking for at lease three vehicles, electric car charging point, lawn area.
Tenure and additional information
We have ben advised by the seller that the property is freehold and the council tax band is TBC
Disclaimer
Disclaimer: Property details are provided by the seller and not independently verified. Buyers should seek their own legal and survey advice. Descriptions, measurements and images are for guidance only. Marketing prices are appraisals, not formal valuations. Hern & Crabtree accepts no liability for inaccuracies or related decisions.
Please note: Buyers are required to pay a non-refundable AML administration fee of £24 inc vat, per buyer after their offer is accepted to proceed with the sale. Details can be found on our website.
IMPORTANT NOTICE FROM HERN & CRABTREE
Property details (including title, lease, and all associated costs) are provided by the seller and are not legally verified by us. While we aim for accuracy, we recommend verifying all information independently with your legal representatives, including any inspections, before contract exchange. Photographs, measurements and descriptions are provided as a guide and in good faith but may not fully represent the property. We do not test services, systems, or appliances. Marketing figures are appraisals, not valuations, and may differ from surveyor assessments. We are not liable for any discrepancies in value, for any costs and/or any financial losses associated with purchasing or selling a property regardless of the reason for the transaction not proceeding. By proceeding, you confirm your understanding of these terms.