EPC Rating D
Council Tax Band D
Freehold
An attractive and beautifully presented two double bedroom mid-terrace house, ideally situated on the popular Daisy Street, offering stylish modern living in a highly sought-after Victoria Park location.
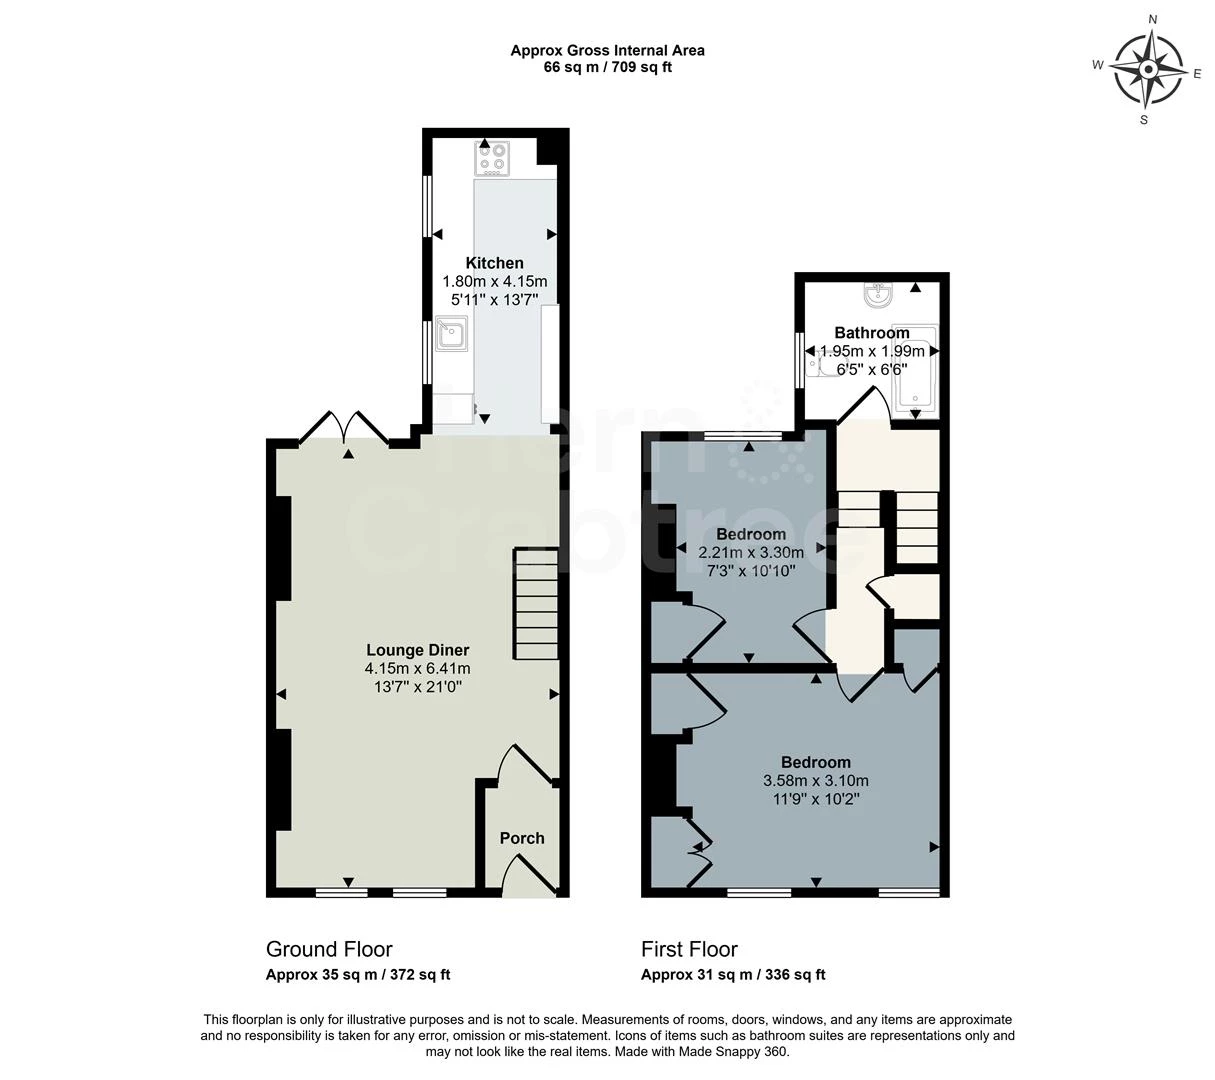
The property opens into a welcoming entrance leading through to a spacious open-plan lounge and dining area. Designed with contemporary living in mind, the room benefits from an abundance of natural light and French doors opening onto the enclosed rear garden. A stunning Porcelanosa fitted kitchen provides a sophisticated focal point, combining elegant design with a high-quality finish.
Upstairs, there are two generous double bedrooms, both complemented by a sleek and modern family bathroom.
To the rear, the enclosed garden is low maintenance offers a private outdoor space, ideal entertaining guests or enjoying a quiet moment outdoors.
The property's location is a particular highlight. Daisy Street is conveniently positioned close to Victoria Park and within easy reach of Canton’s vibrant selection of cafés, restaurants, bars, shops and everyday amenities. Cardiff city centre is approximately two miles away, while excellent bus and rail connections provide convenient links throughout Cardiff and beyond.
Entrance
Entered via Pvc glazed door into the hallway.
Hallway
Wooden flooring. Radiator. Wooden door into the living room/dining room.
Living Room/Dining Room
Double glazed window to the front and double glazed patio doors to the rear. Stairs to the first floor. Recess lights. Continuation of wooden flooring. Two Radiators. Built in shelving.
Kitchen
Double glazed windows to the side. the kitchen is fitted with wall and base units with composite worksurfaces. Integrated four ring induction hob, oven and grill. Integrated dishwasher, washing machine, fridge and freezer. Composite sink and etched drainer. Recess lights. Radiator. Continuation of wooden flooring.
FIRST FLOOR
Landing
Recess lights. Wooden banister. Dog leg staircase. Loft access hatch. Radiator. Airing Cupboard.
Bedroom One
Two double glazed windows to the front. Radiator. Built in cupboard.
Bedroom Two
Double glazed window to the rear. Radiator. Built in cupboard.
Bathroom
Obscure double glazed window to the side. Bath with shower plumbed, w/c and wash hand basin. Tiled floor. Radiator.
OUTSIDE
Rear Garden
Enclosed paved rear garden with timber fencing. Astro turf lawn. Timber frame fence. Planter. Cold water side.
Disclaimer
Disclaimer: Property details are provided by the seller and not independently verified. Buyers should seek their own legal and survey advice. Descriptions, measurements and images are for guidance only. Marketing prices are appraisals, not formal valuations. Hern & Crabtree accepts no liability for inaccuracies or related decisions.
Please note: Buyers are required to pay a non-refundable AML administration fee of £24 inc vat, per buyer after their offer is accepted to proceed with the sale. Details can be found on our website.
Additional Information
We have been advised by the vendor that the property is Freehold.
Epc - D
Council Tax - D
IMPORTANT NOTICE FROM HERN & CRABTREE
Property details (including title, lease, and all associated costs) are provided by the seller and are not legally verified by us. While we aim for accuracy, we recommend verifying all information independently with your legal representatives, including any inspections, before contract exchange. Photographs, measurements and descriptions are provided as a guide and in good faith but may not fully represent the property. We do not test services, systems, or appliances. Marketing figures are appraisals, not valuations, and may differ from surveyor assessments. We are not liable for any discrepancies in value, for any costs and/or any financial losses associated with purchasing or selling a property regardless of the reason for the transaction not proceeding. By proceeding, you confirm your understanding of these terms.