Beautifully presented period terrace in Cathays
Four bedrooms arranged over three floors
Stylish kitchen with granite work surfaces
Two characterful reception rooms, including open-plan living-dining room
Light-filled converted loft bedroom featuring a private en-suite
Original features including tiled flooring, fireplaces and decorative ceiling
Generous landscaped rear garden with raised decked entertaining area
High-end, purpose-built garden studio
Excellent access to Cardiff city centre and green
Sold with no onward chain
EPC Rating D
No chain! Situated on a sought after residential street in the heart of Cathays, this beautifully presented period terrace combines character, versatility and generous living accommodation across three floors. Thoughtfully maintained and stylishly arranged, the house retains a wealth of original features while offering the practicalities required for modern family life.
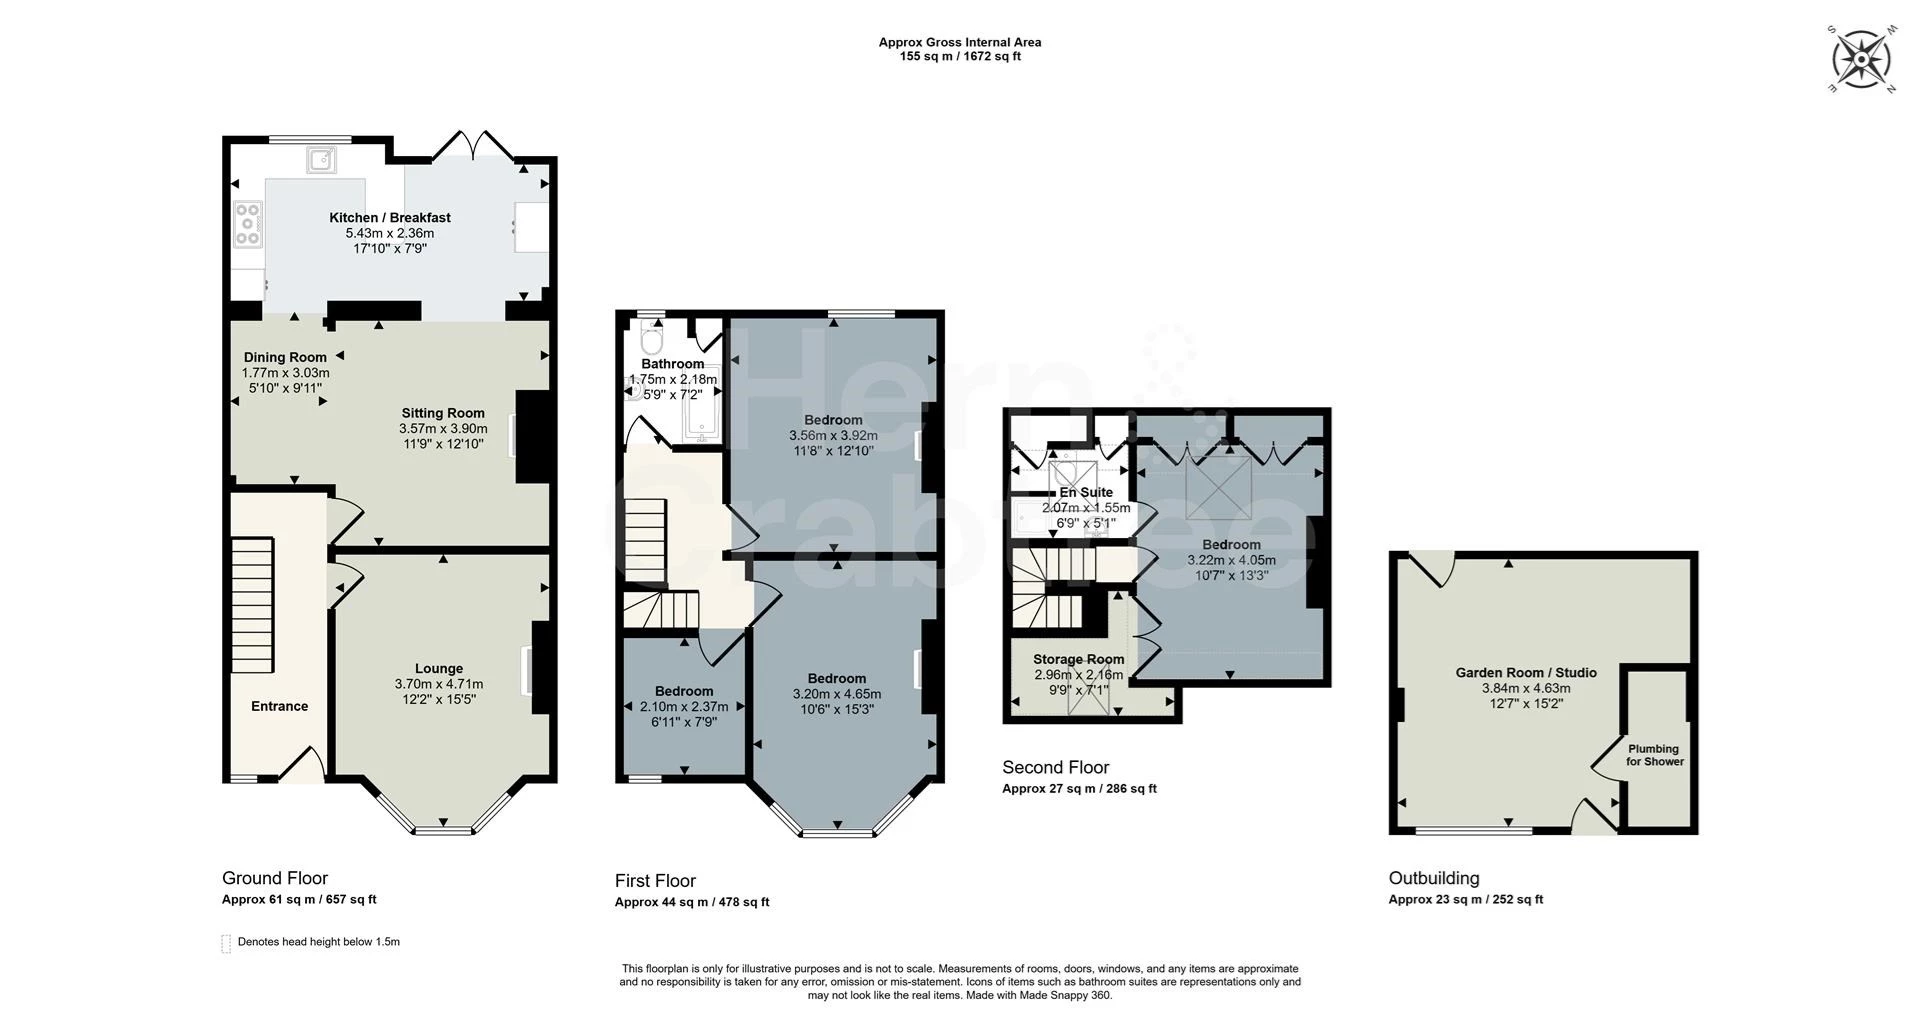
The accommodation unfolds from an inviting entrance hall where original tiled flooring, decorative detailing and a graceful staircase immediately set the tone. To the front, the principal reception room is centred around a handsome fireplace and enjoys excellent natural light through a bay window. Beyond the open plan living dining space provides an ideal setting for entertaining, with wooden flooring, original features and ample space for family gatherings. To the rear, the kitchen has been carefully designed around quality granite worktops and integrated appliances, creating a practical and attractive space that connects seamlessly with the garden.
The first floor hosts three bedrooms and a family bathroom, while the second floor has been converted to create a spacious principal bedroom suite complete with en-suite shower room and abundant, bespoke joinery eaves storage.
Outside, the rear garden offers a wonderful extension of the living space with a large decked seating area, lawn and a substantial outbuilding.The former double garage now offers a modern high-end and private sanctuary. Fully compliant with current building regulations, it boasts a separate entrance, warm roof and integrated electrics, lighting and plumbing connections. It affords immediate potential to create a self-contained space ideal for multigenerational living or guest stays, an independent home office, a luxury gym or wellness retreat and more.
Cathays remains one of Cardiff's most vibrant and convenient locations, prized for its proximity to the city centre, Cardiff University and University Hospital of Wales.
Entrance Hall
Wooden front entrance door with toplight. An ornate stained glass window to the front. Original tiled flooring. Coved ceiling. Original ceiling rose. Picture rail. Dado rail. Radiator. Open understairs area. Staircase rising to the first floor.
Lounge
Double glazed bay window to the front with obscured lower panes. Coved ceiling. Original decorative ceiling rose and ceiling detailing. Picture rail. Radiator. Feature fireplace with stone mantel, surround and slate hearth. Wooden flooring.
Open-plan living dining space
Coved ceiling. Picture rail. Two radiators. Built in dresser. Feature fireplace with wooden surround and slate hearth, not currently in use. Wooden flooring. Step down to the kitchen.
Kitchen / Breakfast Room
Double glazed windows to the rear. Double glazed skylight. Recessed lighting. Fitted with granite work surfaces incorporating a stainless steel sink unit. Range of base units. Four-ring electric hob with integrated oven and grill. Integrated dishwasher. Space and plumbing for a washing machine. Wooden flooring. Double glazed patio doors opening to the rear garden. Polycarbonate roof. Wooden flooring. Space for freestanding appliances.
First Floor Landing
Wooden balustrade. Dado rail. Staircase rising to the second floor.
Bedroom Two
Double glazed bay window to the front. Coved ceiling. Picture rail. Radiator. Feature cast iron fireplace with tiled surround, not currently in use.
Bedroom Three
Double glazed window to the rear, with views overlooking local green space. Coved ceiling. Radiator. Feature cast iron fireplace with tiled surround, not currently in use.
Bedroom Four
Double glazed window to the front. Radiator.
Family Bathroom
Double glazed window to the rear. Recessed lighting. Radiator. Wash hand basin. WC. Panel bath with shower over.
Second Floor Landing
Double glazed skylight. Recessed lighting.
Bedroom One
Double glazed skylight to the front. Additional double glazed window to the rear. Radiator. Wooden flooring. Useful eaves storage cupboards.
En Suite Shower Room
Double glazed skylight to the rear. Walk in shower enclosure. Wash hand basin. WC. Radiator. Eaves storage.
Rear Garden
An attractive rear garden designed for both relaxation and entertaining. A generous decked seating area extends directly from the house with steps leading down to a lawned section. A gravel pathway leads to the rear outbuilding.
Garden Room / Studio (detached)
Double glazed windows and doors to the front. External strip lighting. Two triple-glazed & one double-glazed skylight. Bespoke recessed lighting. Large security door providing access to the rear lane. Shower room and main space pre-plumbed for future use. Unfinished concrete flooring throughout. Separate fuse board with ample sockets. An adaptable space offering excellent potential for a home office, studio, gym or further accommodation.
Front Garden
Bounded by a low brick wall with gravelled frontage and a pathway leading to the main entrance.
Disclaimer
Disclaimer: Property details are provided by the seller and not independently verified. Buyers should always seek their own legal and survey advice prior to exchange of contracts. Descriptions, measurements and images are for guidance only. Some images may have been digitally edited to remove personal items and reduce visual clutter, to help illustrate the space and layout more clearly. Please note that rooms may appear differently in person. Marketing prices are appraisals, not formal valuations. Lease information, including duration and costs have been provided by the seller and have not been verified by H&C. Hern & Crabtree accepts no liability for inaccuracies or related decisions that may result in financial loss - we recommend you seek advice from your legal conveyancer to ensure accuracy.
Please note: Buyers are required to pay a non-refundable AML administration fee of £24 inc VAT, per buyer after their offer is accepted to proceed with the sale. Details can be found on our website.
IMPORTANT NOTICE FROM HERN & CRABTREE
Property details (including title, lease, and all associated costs) are provided by the seller and are not legally verified by us. While we aim for accuracy, we recommend verifying all information independently with your legal representatives, including any inspections, before contract exchange. Photographs, measurements and descriptions are provided as a guide and in good faith but may not fully represent the property. We do not test services, systems, or appliances. Marketing figures are appraisals, not valuations, and may differ from surveyor assessments. We are not liable for any discrepancies in value, for any costs and/or any financial losses associated with purchasing or selling a property regardless of the reason for the transaction not proceeding. By proceeding, you confirm your understanding of these terms.