Three Bedroom Detached
Main Bedroom With En-suite
Cloakroom
Living Room
Kitchen/Dining Room
Utility
Single Garage
Enclosed Rear Garden
EPC Rating B
Council Tax Band E
Freehold
The Amberly. Tucked away in a quiet cul-de-sac is this beautifully presented three-bedroom detached home, forming part of the sought-after Redrow Heritage development at Cae St Fagans. Enjoying a peaceful position with attractive views across the surrounding woodland and countryside, this impressive family home is sure to appeal to a wide range of buyers.
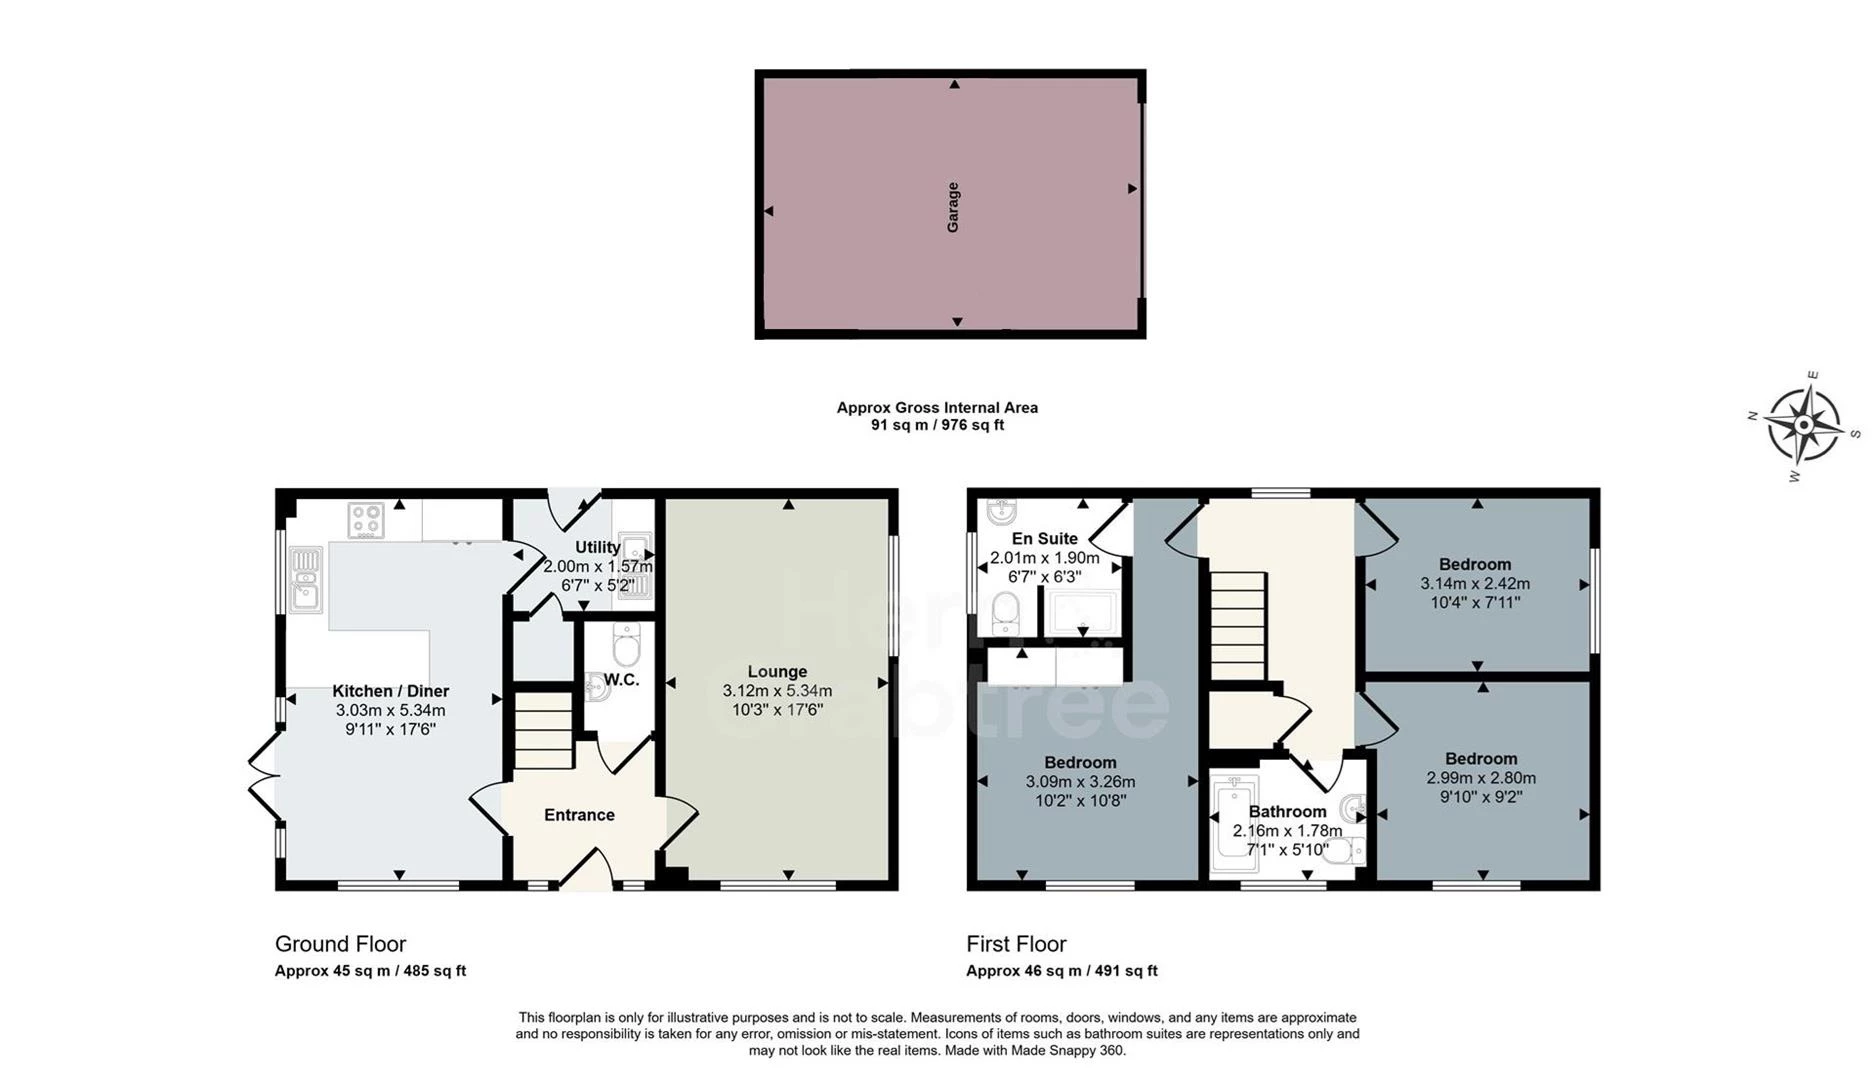
The ground floor comprises a welcoming entrance hall, convenient cloakroom, spacious lounge and a superb open-plan kitchen/diner, with doors opening directly onto the rear garden. A separate utility room provides additional practicality.
Upstairs, there are three well-proportioned bedrooms, including a generous principal bedroom with its own en-suite shower room, together with a modern family bathroom.
Externally, the property benefits from well-maintained front and rear gardens, a private driveway providing parking for several vehicles and a single garage.
Cae St Fagans is a popular residential location, offering easy access to a range of local amenities, highly regarded schools and excellent transport links into Cardiff City Centre. With its attractive setting, spacious accommodation and excellent presentation, internal viewing is highly recommended.
Entrance
Entered via a composite door into the entrance hall.
Hallway
Stairs to the first floor. Radiator. Wood laminate flooring.
Cloakroom
W/c and wash hand basin. Radiator. Tiled floor.
Living Room
Double glazed windows to the front and side. Two radiators.
Kitchen/Dining Room
Double glazed windows to the front and double glazed patio doors leading out to the rear garden. Wood laminate flooring. Two radiators. The kitchen is fitted with wall and base units with worksurfaces over. Stainless steel sink and drainer. Tiled splashbacks. Integrated gas hob and double oven. Integrated fridge, freezer and dishwasher.
Utility
Pvc door to the side. Base units with laminate work surfaces. Stainless steel sink and drainer. Tiled splashback. Space and plumbing for a washing machine and tumble dryer. Large storage cupboard.
FIRST FLOOR
Stairs from the entrance hall.
Landing
Wooden banister. Loft access hatch. Large storage cupboard. Double glazed window to the side. Radiator.
Bedroom One
Double glazed window to the front. Radiator. Built in wardrobes. Door to en-suite.
En-suite
Obscure double glazed window to the rear. Shower, w/c and wash hand basin. Heated towel rail. Laminate floor.
Bedroom Two
Double glazed window to the front. Radiator.
Bedroom Three
Double glazed window to the side. Radiator.
Bathroom
Obscure double glazed window to the front. Bath with shower plumbed over, w/c and wash hand basin. Heated towel rail. Laminate flooring.
OUTSIDE
Front
Parking to the side. Storm porch. Flowers and shrubs.
Rear
Enclosed rear garden with timber frame fencing. Patio sitting area. Lawn area. Gate leading out to the driveway. Large garden shed. Cold water tap.
Garage
Single garage with up and over door. Power and light. Driveway to the side.
Additional Information and Tenure
We have been advised by the vendor that the property is Freehold.
Epc - B
Council Tax - E
Disclaimer
Disclaimer: Property details are provided by the seller and not independently verified. Buyers should seek their own legal and survey advice. Descriptions, measurements and images are for guidance only. Marketing prices are appraisals, not formal valuations. Hern & Crabtree accepts no liability for inaccuracies or related decisions.
Please note: Buyers are required to pay a non-refundable AML administration fee of £24 inc vat, per buyer after their offer is accepted to proceed with the sale. Details can be found on our website.
IMPORTANT NOTICE FROM HERN & CRABTREE
Property details (including title, lease, and all associated costs) are provided by the seller and are not legally verified by us. While we aim for accuracy, we recommend verifying all information independently with your legal representatives, including any inspections, before contract exchange. Photographs, measurements and descriptions are provided as a guide and in good faith but may not fully represent the property. We do not test services, systems, or appliances. Marketing figures are appraisals, not valuations, and may differ from surveyor assessments. We are not liable for any discrepancies in value, for any costs and/or any financial losses associated with purchasing or selling a property regardless of the reason for the transaction not proceeding. By proceeding, you confirm your understanding of these terms.