Beautifully Presented Two Bedroom Terraced Home
Bellway Developer, Built in 2024
Bright Lounge with French Doors to Garden
Well-Appointed Kitchen with Integrated Appliances
Principal Bedroom with Ensuite Shower Room
Stylish Family Bathroom and Downstairs WC
Enclosed Rear Garden with Patio and Lawn
Useful Rear Pedestrian Access and Two Car Driveway
Desirable Plas Ty Draw, Lisvane Location
EPC Rating B
Council Tax Band D
Freehold
Tucked away within the attractive surroundings of Plas Ty Draw, Lisvane, this beautifully presented two bedroom terraced home, Bellway-built in 2024, offers a wonderful balance of thoughtful design, natural light and everyday comfort. With its fresh interiors, private rear garden and excellent access to the amenities of north Cardiff, it is a particularly appealing home for first time buyers, young professionals or those looking to downsize without compromise.
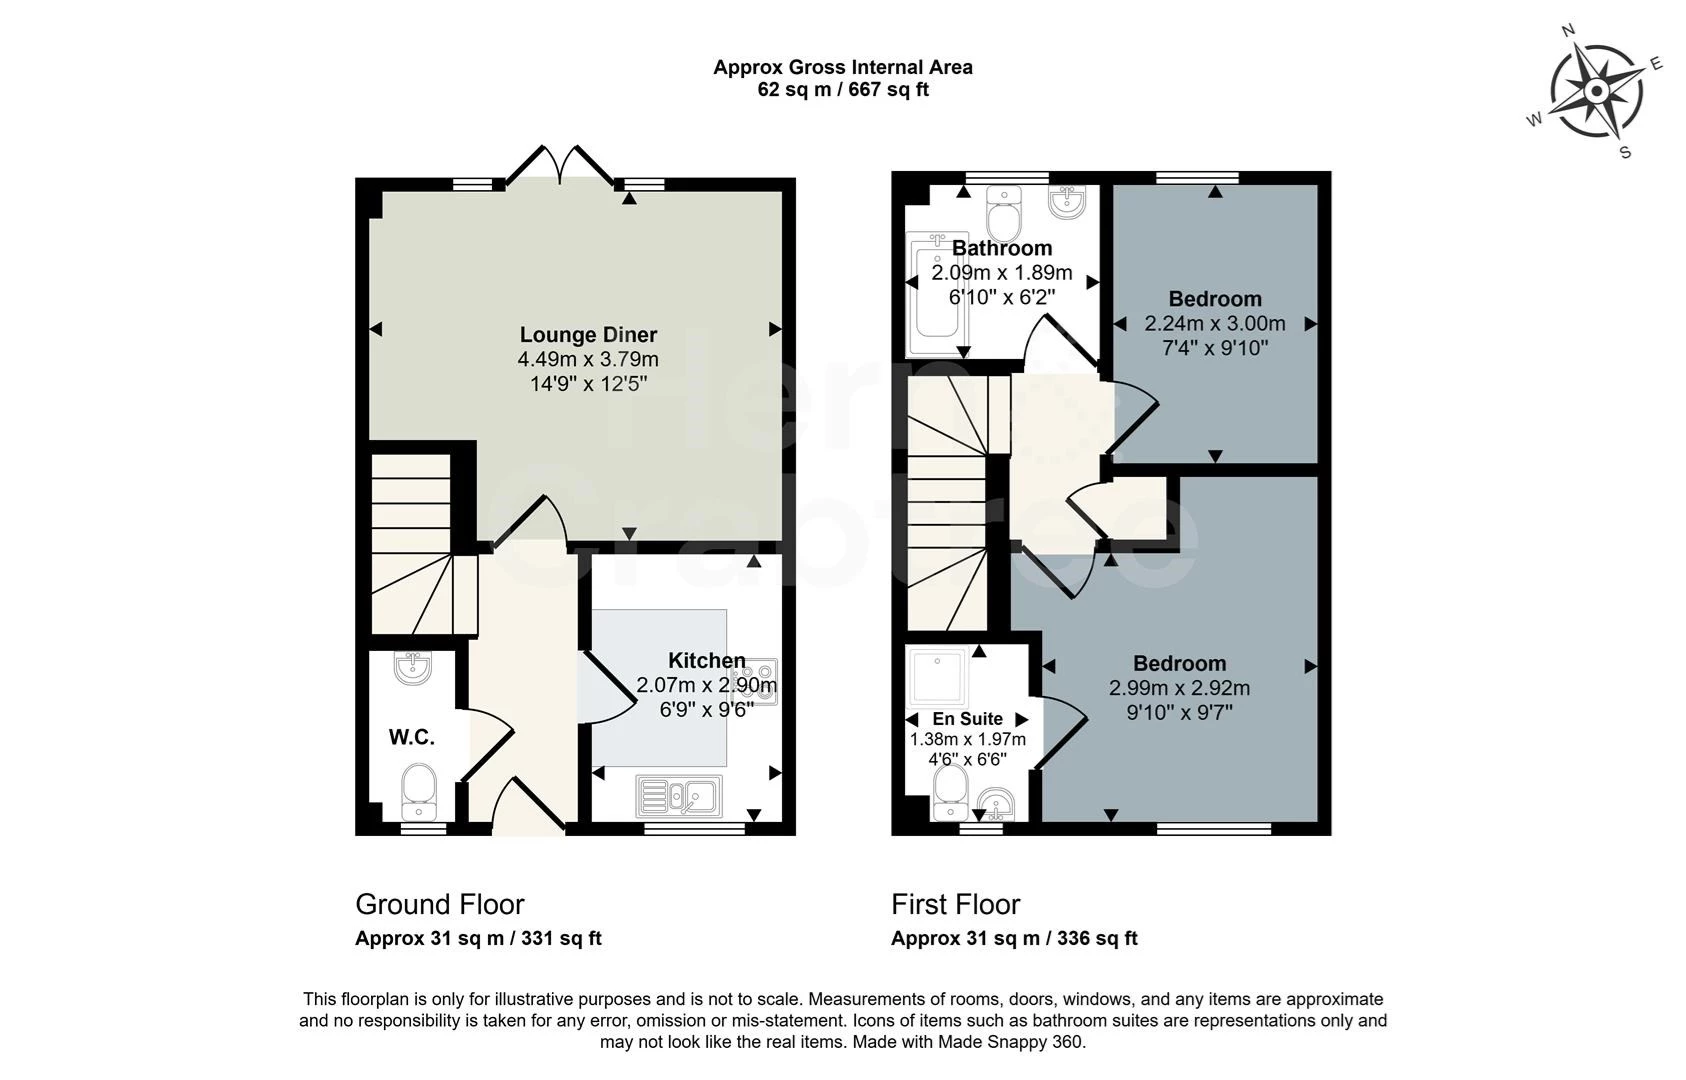
The ground floor has been arranged with easy living in mind. A welcoming hallway leads into a well-appointed kitchen, complete with integrated appliances, generous cabinetry and practical worktop space. To the rear, the lounge is a bright and inviting place to relax, where full-height glazing and French doors draw the garden into view. During warmer months, the doors can be opened to create a natural extension of the living space, ideal for quiet mornings or evenings spent entertaining.
Upstairs, two well-proportioned bedrooms offer flexibility for changing needs. The principal bedroom enjoys its own ensuite shower room, while the second bedroom could serve equally well as a comfortable guest room or home office. A separate family bathroom and ground floor cloakroom add further convenience.
Outside, the enclosed rear garden combines lawn, paving and gravelled borders, offering an inviting setting for outdoor dining with the benefit of useful rear pedestrian access.
Lisvane is one of Cardiff's most desirable residential villages, celebrated for its leafy surroundings, welcoming community and convenient connections to the city. The village offers local shops, traditional pubs and community facilities, while nearby Llanishen provides further shopping and everyday amenities. For those who enjoy the outdoors, Parc Cefn Onn offers woodland walks and landscaped grounds, while Lisvane and Llanishen Reservoirs provide scenic walking routes and waterside recreation.
Entrance Hall
Entered through a PVC panelled front door with an obscure glazed inset, peephole and security chain, the welcoming entrance hall is finished with laminate flooring and a radiator with a small shelf above. Doors lead to the kitchen, downstairs cloakroom and lounge, while a staircase rises to the first floor.
Kitchen
A double glazed window overlooks the front of the property, allowing plenty of natural light into this beautifully presented kitchen. Fitted with a range of wall and base units, complemented by laminate work surfaces, the kitchen provides a gas hob with a built-in oven beneath, an integrated fridge freezer and a sink with drainer. There is additional space for a washing machine, while ceiling spotlights and wall-mounted display shelving complete the room.
Cloakroom
A double glazed obscure window faces the front of the property, with a tiled windowsill providing a neat finish. The cloakroom comprises a WC, wash hand basin and radiator, complemented by partially tiled walls and laminate flooring continuing from the entrance hall.
Lounge
Double glazed French doors open directly onto the rear garden, flanked by full-height glazed panels that draw natural light into the room and create a lovely connection between the interior and outside space. Laminate flooring runs throughout, while a radiator and television connection points provide everyday practicality. A useful built-in cupboard beneath the staircase offers additional storage without compromising the room's generous sense of space.
First Floor Landing
The staircase rises to the first floor landing, finished with a wooden balustrade. Doors lead to both bedrooms and the family bathroom, while a built-in storage cupboard and loft access hatch provide further practical storage options.
Bedroom One
Full-height double glazed windows face the front of the property, creating a wonderfully light principal bedroom. The room benefits from a radiator, central ceiling light and the added comfort of its own private ensuite shower room.
Ensuite Shower Room
A double glazed window faces the front of the property, bringing natural light into the space. The ensuite is fitted with a corner shower enclosure with sliding glass doors and fully tiled shower walls, together with a WC and wash hand basin. Further features include tiled flooring, partially tiled walls, a tiled windowsill, radiator and recessed ceiling spotlights.
Bedroom Two
A double glazed window overlooks the rear garden, providing a pleasant outlook and natural light. A radiator completes this versatile second bedroom, which lends itself equally well to use as a guest bedroom, nursery or dedicated home office.
Family Bathroom
An obscure double glazed window faces the rear of the property, offering natural light and privacy. The bathroom comprises a fitted bathtub with textured wall tiling around the bathing area, a WC and ceramic wash hand basin. Fully tiled flooring, additional wall tiling, a tiled windowsill and radiator complete the space.
Front Approach
The property is approached via steps leading to a sheltered entrance porch with exterior lighting. Traditional-style cast metal railings border the steps, with a planted flower bed and gravelled section adding interest to the frontage.
A shared driveway runs adjacent to the property, providing access alongside neighbouring homes.
Rear Garden
The rear garden is accessed directly from the lounge through double glazed French doors, with steps leading down onto a paved seating area. This provides a lovely spot for outdoor dining or enjoying warmer afternoons.
A lawn extends towards the rear of the garden, framed by gravelled borders, low brick edging and timber fencing offering a pleasing degree of privacy. A further paved section, gravelled area and garden bench provide additional space to sit and unwind.
A useful storage shed, outside water tap and exterior lighting add practicality.
Rear Access
A pathway leads from the rear garden into a passageway running behind neighbouring properties, providing access towards the shared driveway. The route benefits from exterior lighting, with steps and a gate connecting the passageway to the driveway.
Off Street Parking Driveway
A tandem driveway for two vehicles is placed to the left of the property.
Disclaimer
Disclaimer: Property details are provided by the seller and not independently verified. Buyers should always seek their own legal and survey advice prior to exchange of contracts. Descriptions, measurements and images are for guidance only. Some images may have been digitally edited to remove personal items and reduce visual clutter, to help illustrate the space and layout more clearly. Please note that rooms may appear differently in person. Marketing prices are appraisals, not formal valuations. Lease information, including duration and costs have been provided by the seller and have not been verified by H&C. Hern & Crabtree accepts no liability for inaccuracies or related decisions that may result in financial loss - we recommend you seek advice from your legal conveyancer to ensure accuracy.
Please note: Buyers are required to pay a non-refundable AML administration fee of £24 inc vat, per buyer after their offer is accepted to proceed with the sale. Details can be found on our website.
IMPORTANT NOTICE FROM HERN & CRABTREE
Property details (including title, lease, and all associated costs) are provided by the seller and are not legally verified by us. While we aim for accuracy, we recommend verifying all information independently with your legal representatives, including any inspections, before contract exchange. Photographs, measurements and descriptions are provided as a guide and in good faith but may not fully represent the property. We do not test services, systems, or appliances. Marketing figures are appraisals, not valuations, and may differ from surveyor assessments. We are not liable for any discrepancies in value, for any costs and/or any financial losses associated with purchasing or selling a property regardless of the reason for the transaction not proceeding. By proceeding, you confirm your understanding of these terms.