Impressive five-bedroom period home
Arranged over three spacious floors
Two generous reception areas
Superb open-plan kitchen/dining room
Family bathroom plus separate shower room
Beautiful bay windows and fireplaces
Enclosed mature rear garden
Wealth of original period features
Prime Canton location close to Pontcanna
EPC Rating C
Council Tax Band F
Freehold
An impressive and beautifully presented five-bedroom period home on Church Road, Canton.
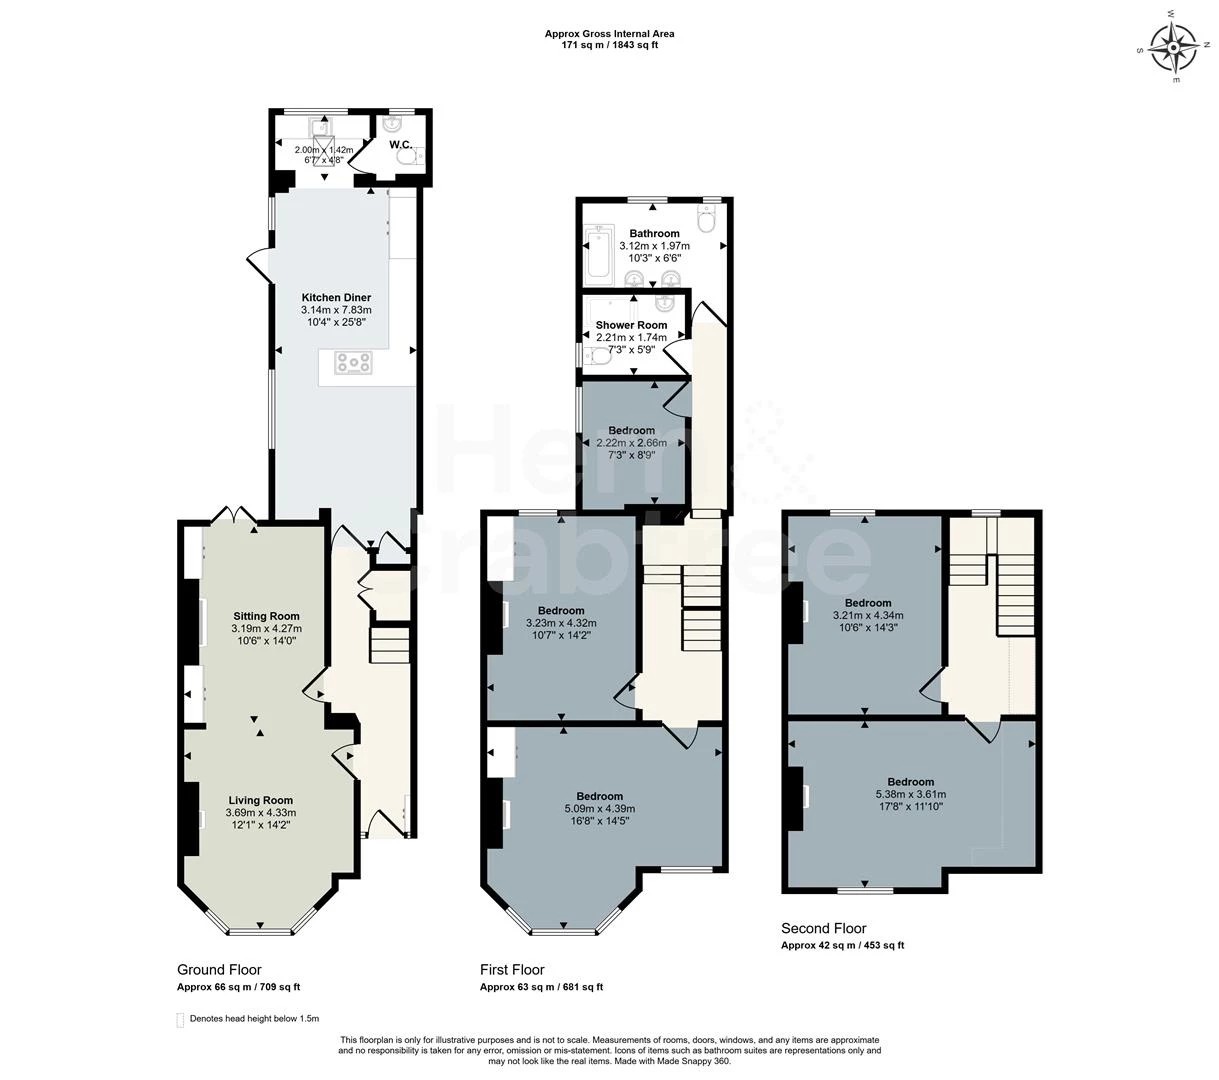
The ground floor immediately sets the tone, with an attractive entrance hall retaining its decorative tiled floor leading into two generous reception areas. The principal living room is particularly striking, with a large bay window, beautiful ornate ceiling detailing, parquet flooring and a wood-burning stove, while the adjoining sitting room provides further flexible family living space and continues the home's period character.
To the rear is a superb open-plan kitchen and dining room, creating a wonderful everyday living and entertaining space. The kitchen is fitted with an extensive range of shaker-style cabinetry, solid timber work surfaces, integrated appliances and a large peninsula, complemented by herringbone flooring and plenty of room for a substantial dining table. A separate utility area and ground-floor WC complete the ground-floor accommodation.
Across the upper floors are five bedrooms, including several particularly generous doubles. The bedrooms retain plenty of personality and period detailing, with attractive fireplaces, high ceilings and excellent natural light. A contemporary family bathroom and separate shower room provide excellent facilities for a house of this size, while the second floor offers two further substantial bedrooms that would equally suit teenagers, guests or dedicated home-working space.
Outside, the property enjoys an enclosed rear garden with mature planting, lawn and decked seating areas, providing a private and established space in which to relax.
Church Road is exceptionally well placed for the independent shops, cafés and restaurants of Canton and neighbouring Pontcanna, while the city centre and Cardiff's extensive parkland are also within easy reach.
Front
Set back from the pavement behind a low brick boundary wall and mature hedging, creating a good degree of screening and privacy. A pathway leads through the established front garden to the attractive arched entrance porch and front door.
Entrance Hall
Entered via a traditional front door with decorative glazed panels and matching glazed surround. A welcoming hallway retaining plenty of period character, including an attractive original-style tiled floor, deep skirting boards and a traditional column radiator. Stairs rise to the upper floors with doors leading into the principal ground-floor rooms.
Living Room
An impressive front reception room with a large bay window bringing in plenty of natural light. Beautifully detailed with ornate ceiling cornicing and a decorative ceiling rose, complemented by parquet flooring and deep skirting boards. A recessed fireplace houses a wood-burning stove set on a slate hearth, creating a lovely focal point. The room opens through into the sitting room to create a generous and sociable living space.
Sitting Room
A versatile second reception area, open to the living room and continuing the parquet flooring. Character features include a fireplace, deep skirting boards and a traditional column radiator, with ample space for additional seating, a home-working area or music space.
Kitchen/Dining Room
A superb extended kitchen and dining space stretching across the rear of the house. The kitchen is fitted with an extensive range of shaker-style wall and base units finished in a soft green, complemented by solid timber work surfaces and a large peninsula incorporating an induction hob. Integrated appliances include Bosch oven and coffee machine, with a traditional Belfast-style sink positioned beneath the rear window. The room is finished with herringbone timber flooring, a coved ceiling and traditional column radiator, with plenty of space for a substantial dining table and additional seating. Multiple windows provide excellent natural light, with direct access to the rear garden.
Utility Area
Positioned to the rear of the kitchen, providing useful additional household and laundry space, with a window overlooking the garden and wall-mounted gas boiler.
Cloakroom
A stylish ground-floor cloakroom fitted with a traditional-style WC and wash hand basin. Finished with painted timber panelling and patterned wallpaper, creating a characterful and colourful space.
First Floor Landing
A spacious split-level landing retaining the home's period character, with a traditional timber staircase, turned spindles, newel posts and deep timber skirting boards. Doors provide access to the first-floor bedrooms, bathroom and shower room, with the staircase continuing to the second floor.
Bedroom One
A particularly impressive principal bedroom occupying the front of the first floor. The generous proportions are enhanced by a large bay window and additional front-facing window, flooding the room with natural light. Features include ornate ceiling detailing, deep skirting boards, a decorative period fireplace and fitted wardrobes.
Bedroom Two
A generous double bedroom with a rear-facing window, decorative fireplace and built in shelving and wardrobe. There is plenty of space for bedroom furniture alongside a dedicated desk or dressing table.
Bedroom Five
A useful additional bedroom currently arranged as a home office and exercise space. Ideal as a single bedroom, nursery or dedicated study.
Family Bathroom
A well-appointed family bathroom featuring a panelled bath with shower over and glazed screen, together with a substantial timber vanity unit incorporating twin wash hand basins. Finished with contemporary tiling, timber detailing and recessed lighting.
Shower Room
A separate contemporary shower room providing excellent additional facilities for a larger family. Fitted with a generous walk-in shower enclosure, WC and modern vanity unit with wash hand basin, complemented by neutral floor and wall tiling.
Second Floor Landing
A bright and useful landing area serving the two second-floor bedrooms. Featuring the continuation of the original-style timber balustrade and turned spindles, with a window providing natural light and useful space for additional furniture or storage.
Bedroom Three
A substantial double bedroom occupying the front portion of the second floor. Offering excellent floor space and flexibility for bedroom furniture, seating or a working area, making it particularly well suited to an older child, teenager or guest accommodation.
Bedroom Four
Another excellent double bedroom with a rear-facing window and generous proportions. A versatile room that could equally work as a guest bedroom or spacious home office.
Garden
An established enclosed rear garden offering a welcome outdoor retreat. Mainly laid to lawn with mature trees, shrubs and planting, together with timber decked areas providing space for outdoor seating and entertaining. A pedestrian gate provides rear access.
Additional Information
Freehold. Council Tax Band F (Cardiff). EPC rating TBC.
Disclaimer
Disclaimer: Property details are provided by the seller and not independently verified. Buyers should always seek their own legal and survey advice prior to exchange of contracts. Descriptions, measurements and images are for guidance only. Some images may have been digitally edited to remove personal items and reduce visual clutter, to help illustrate the space and layout more clearly. Please note that rooms may appear differently in person. Marketing prices are appraisals, not formal valuations. Lease information, including duration and costs have been provided by the seller and have not been verified by H&C. Hern & Crabtree accepts no liability for inaccuracies or related decisions that may result in financial loss. We recommend you seek advice from your legal conveyancer to ensure accuracy.
Please note: Buyers are required to pay a non refundable AML administration fee of £24 inc VAT, per buyer after their offer is accepted in order to proceed with the sale. Details can be found on our website.
IMPORTANT NOTICE FROM HERN & CRABTREE
Property details (including title, lease, and all associated costs) are provided by the seller and are not legally verified by us. While we aim for accuracy, we recommend verifying all information independently with your legal representatives, including any inspections, before contract exchange. Photographs, measurements and descriptions are provided as a guide and in good faith but may not fully represent the property. We do not test services, systems, or appliances. Marketing figures are appraisals, not valuations, and may differ from surveyor assessments. We are not liable for any discrepancies in value, for any costs and/or any financial losses associated with purchasing or selling a property regardless of the reason for the transaction not proceeding. By proceeding, you confirm your understanding of these terms.