Two-bedroom duplex apartment
Impressive open-plan living space
Highly sought-after Pontcanna location
Contemporary fitted kitchen
Separate utility room
Two stylish shower rooms
Spacious principal bedroom suite
Private balcony with rooftop views
Beautifully presented throughout
EPC Rating C
Council Tax Band F
Leasehold
247 Lease Years Remaining
Service Charge £2,449.84 per annum
A beautifully presented two-bedroom duplex apartment, ideally situated within the sought-after Llys Sofia development in the heart of Pontcanna. The apartment forms part of an attractive renovated Victorian villa comprising just six apartments, creating a quiet and private setting.
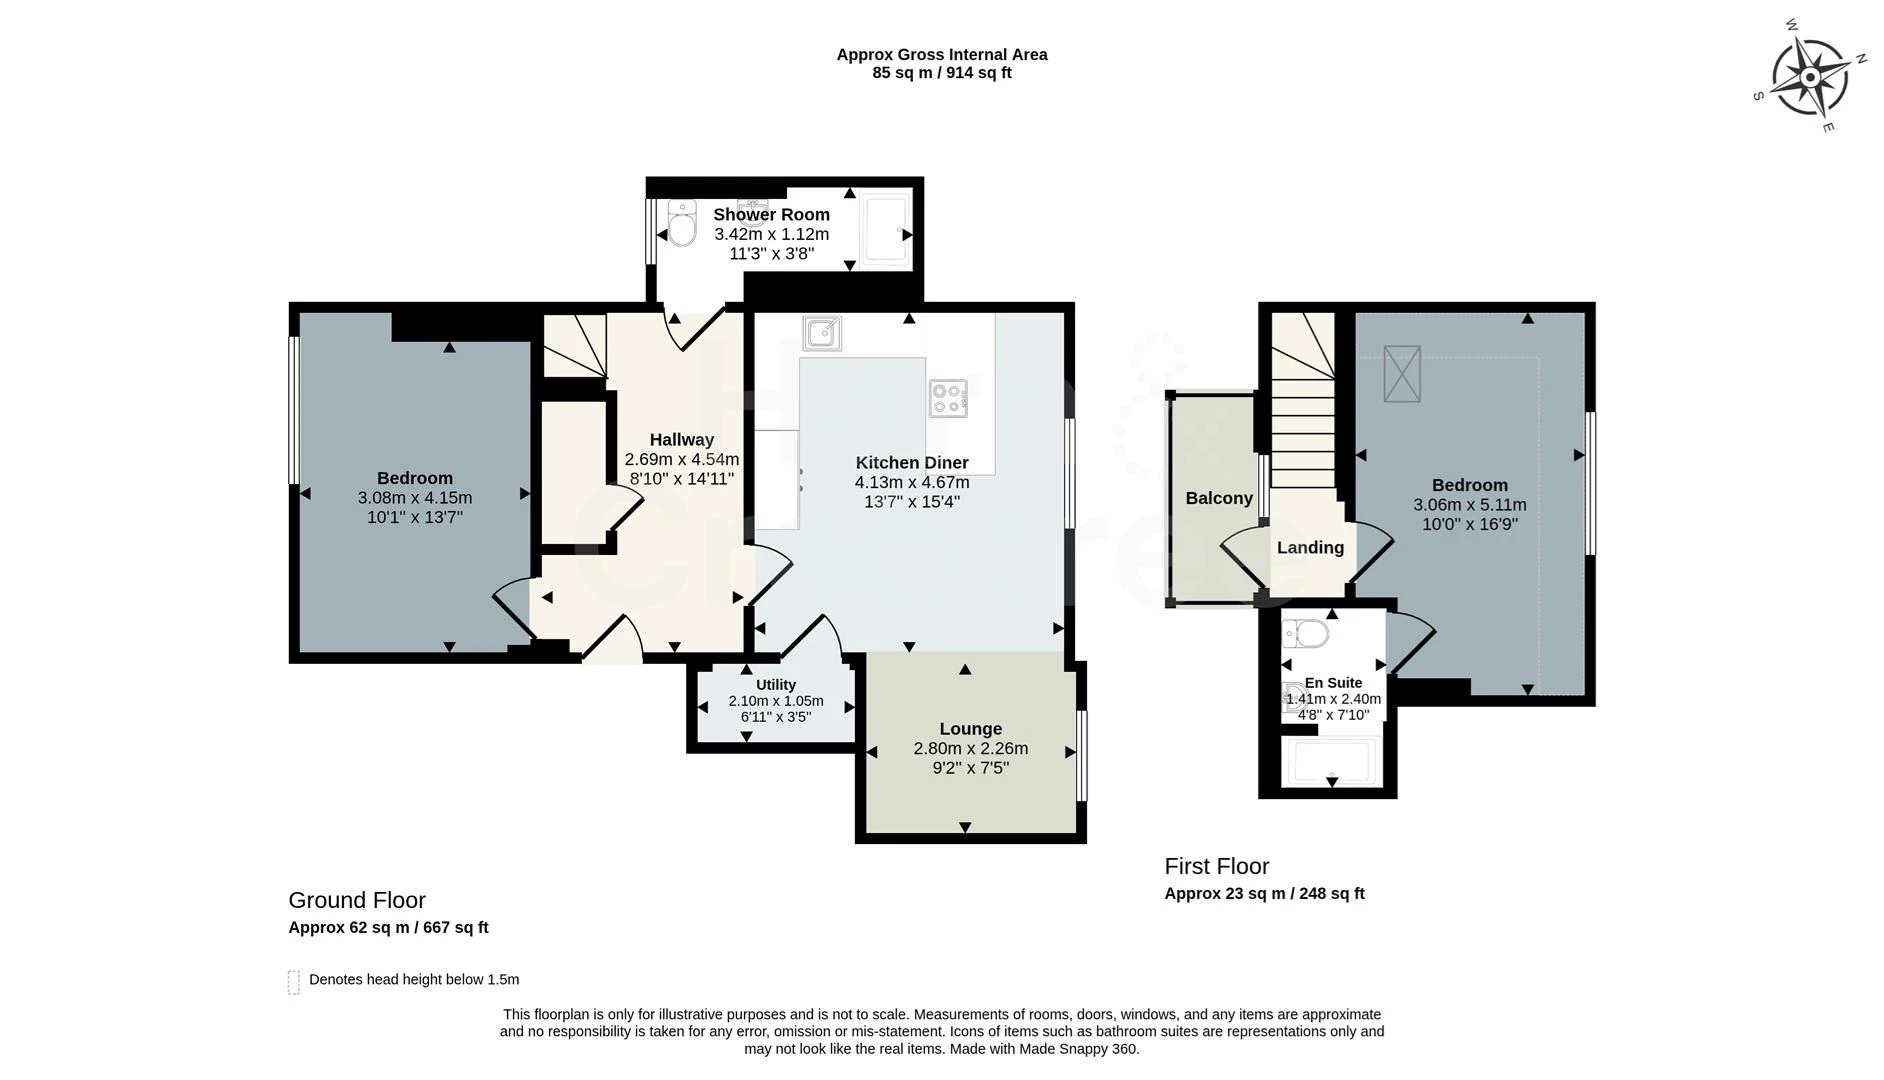
The property features an impressive open-plan kitchen, dining and living space with vaulted ceilings and high-level glazing creating a wonderful sense of light and space. The contemporary kitchen offers integrated appliances and a generous peninsula, while a separate utility room and useful under-stairs storage provide additional practicality.
The ground floor also includes a spacious double bedroom and stylish shower room, with the upper floor dedicated to a generous principal bedroom with en-suite and access to a private balcony with rooftop views. A particular benefit is the dedicated parking space within the enclosed private car park to the rear of the building.
Cathedral Gardens enjoys a highly desirable setting on the prestigious Cathedral Road. The property is within easy walking distance of Pontcanna’s excellent selection of independent cafés, restaurants, bars and shops, while the beautiful green spaces of Llandaff Fields and Bute Park are also close by. Cardiff city centre is readily accessible, making this an ideal location for those looking to enjoy everything this vibrant and sought-after neighbourhood has to offer.
Entrance Hallway
A welcoming and spacious entrance hallway finished with attractive wall panelling and herringbone-style flooring, providing access to the principal ground-floor accommodation and stairs to the upper floor.
Kitchen/Dining Room
An impressive open-plan space featuring a vaulted ceiling and high-level glazing, creating a bright and airy feel. The contemporary kitchen is fitted with shaker-style units, integrated appliances and generous work surfaces, with a large peninsula providing additional preparation space and informal seating.
Lounge
Open to the kitchen/dining area, providing a comfortable and versatile living space with room for both lounge and dining furniture. A window provides further natural light.
Utility Room
A useful separate utility room located off the main living space, providing space and plumbing for laundry appliances.
Bedroom Two
A well-proportioned ground-floor double bedroom with a window providing natural light and fitted mirrored wardrobes offering excellent storage.
Shower Room
A stylish ground-floor shower room comprising a walk-in shower enclosure, wall-mounted wash hand basin and WC, complemented by contemporary tiling and brass-effect fittings.
Storage
The apartment benefits from useful under-stairs storage, providing valuable additional space and a practical feature not available in all apartments within the development.
Landing
Stairs rise to a small upper landing providing access to the principal bedroom suite and private balcony.
Bedroom One
A generous and characterful double bedroom with vaulted ceilings, roof windows and excellent natural light. The room offers ample space for bedroom furniture as well as a useful home-working area.
En-Suite
A contemporary en-suite shower room serving the principal bedroom, fitted with a shower, wash hand basin and WC.
Balcony
Accessed from the upper floor, the private balcony provides a lovely outdoor seating area with elevated views across the surrounding rooftops.
Parking
The apartment benefits from its own dedicated parking space within the enclosed private car park to the rear of the building, offering secure and convenient off-road parking.
Tenure
Leasehold. 252 years from 2021 with 247 years remaining. £2,449.84 Annual service charge.
Additional Information
Council Tax Band F (Cardiff). EPC rating C.
Disclaimer
Disclaimer: Property details are provided by the seller and not independently verified. Buyers should always seek their own legal and survey advice prior to exchange of contracts. Descriptions, measurements and images are for guidance only. Marketing prices are appraisals, not formal valuations. Lease information, including duration and costs have been provided by the seller and have not been verified by H&C. Hern & Crabtree accepts no liability for inaccuracies or related decisions that may result in financial loss - we recommend you seek advice from your legal conveyancer to ensure accuracy.
Please note: Buyers are required to pay a non-refundable AML administration fee of £24 inc vat, per buyer after their offer is accepted to proceed with the sale. Details can be found on our website.
IMPORTANT NOTICE FROM HERN & CRABTREE
Property details (including title, lease, and all associated costs) are provided by the seller and are not legally verified by us. While we aim for accuracy, we recommend verifying all information independently with your legal representatives, including any inspections, before contract exchange. Photographs, measurements and descriptions are provided as a guide and in good faith but may not fully represent the property. We do not test services, systems, or appliances. Marketing figures are appraisals, not valuations, and may differ from surveyor assessments. We are not liable for any discrepancies in value, for any costs and/or any financial losses associated with purchasing or selling a property regardless of the reason for the transaction not proceeding. By proceeding, you confirm your understanding of these terms.