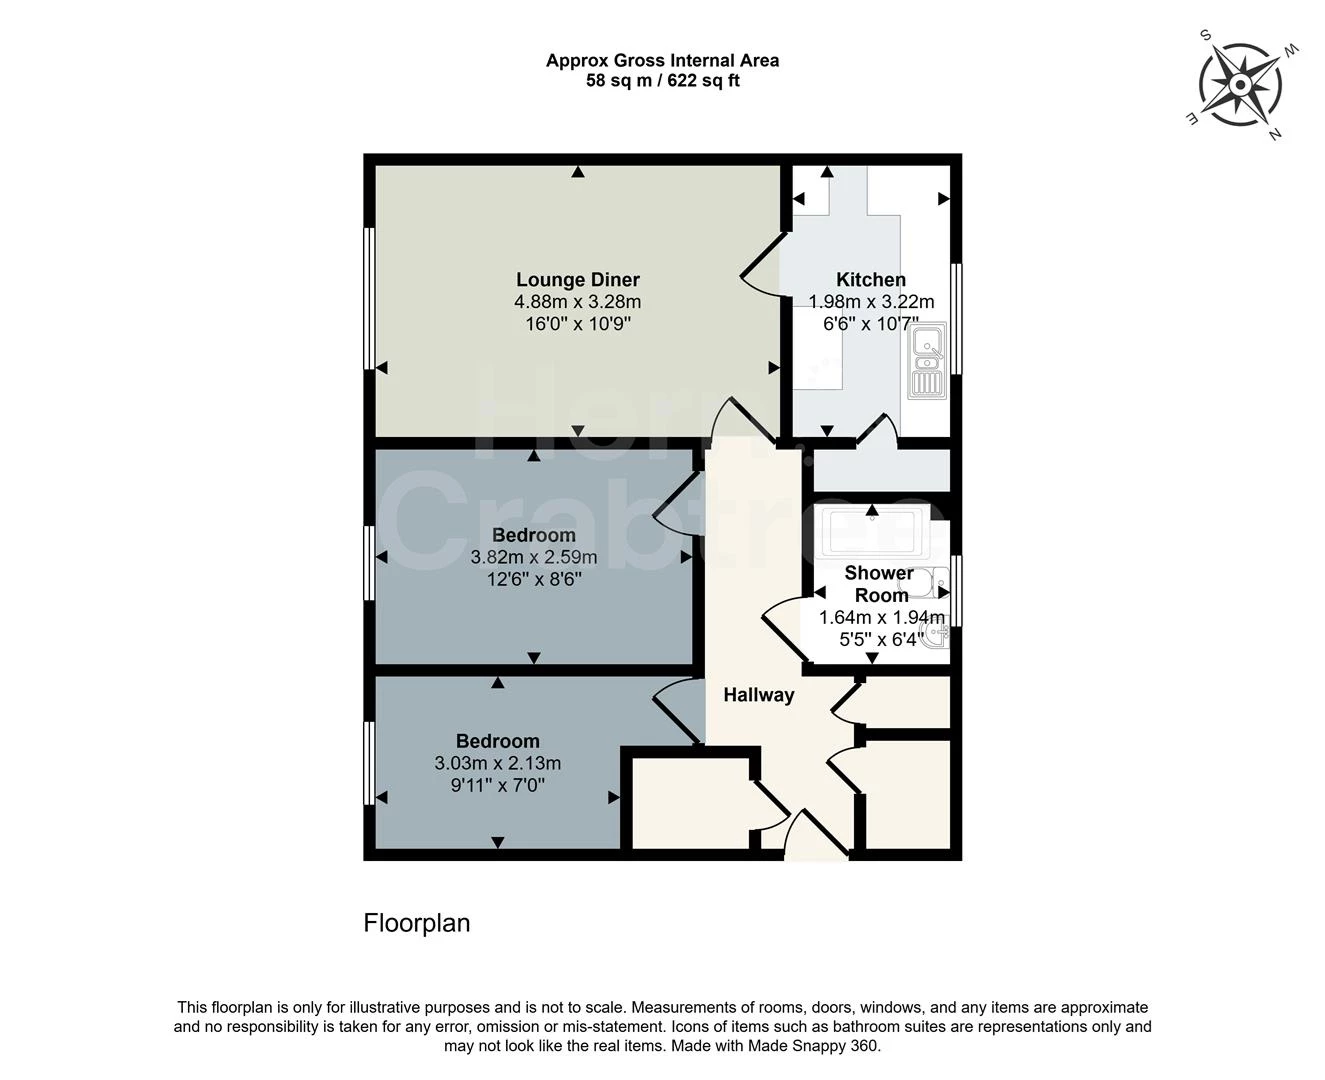
Two bedroom first floor apartment
Popular Canton location
Requires modernisation throughout
Spacious lounge
Separate kitchen
Three useful storage cupboards
Loft access from hallway
Shower room with walk-in shower
EPC Rating C
Council Tax Band C
Leasehold
87 Lease Years Remaining
Ground Rent £10 per annum
Service Charge £997.47 per annum
Set on the first floor of Carmarthen Court, this two-bedroom apartment offers well-proportioned accommodation in a popular location. Requiring updating throughout, the property presents an excellent opportunity for a buyer to refurbish and personalise a home to their own taste.
The apartment is arranged around a central hallway with an excellent amount of built-in storage, a feature often missing from more modern developments. There are two bedrooms, a shower room, a separate kitchen and a comfortable reception room with windows to the front elevation allowing for plenty of natural light.
Canton remains one of the capital's most established residential areas, known for its mix of independent businesses, green spaces and convenient access to the city centre. Cowbridge Road East is within walking distance and offers a wide variety of shops, cafés, restaurants and everyday amenities, while Chapter Arts Centre continues to be a focal point for the local community. Victoria Park and Thompson's Park are also close by, providing attractive open spaces throughout the year.
Cardiff city centre is easily reached by foot, bicycle or public transport, and there are excellent road connections to the A48 and M4 for those travelling further afield.
Entrance Hall
Entered via an internal fire door from the communal hallway. Loft access. Three large storage cupboards providing excellent practical storage. Radiator.
Lounge/Diner
Double glazed window to the front elevation. Two radiators. A bright reception room offering ample space for both seating and dining furniture.
Kitchen
Double glazed window to the rear elevation. Fitted with a range of base units beneath laminate work surfaces incorporating a stainless steel sink and drainer. Large storage cupboard.
Bedroom One
Double glazed window to the front elevation. Radiator. Well-proportioned double bedroom.
Bedroom Two
Double glazed window to the front elevation. Built-in wardrobe. Radiator.
Shower Room
Obscure double glazed window to the rear elevation. Walk-in shower enclosure with electric shower, collapsible chair, wet wall panelling and glass splashback screen. Wash hand basin and WC. Radiator.
Communal Areas
The property is accessed via a shared communal hallway and benefits from a convenient first floor position within Carmarthen Court.
Communal Gardens
Communal gardens surround the complex.
Additional Information
Council Tax Band C (Cardiff). EPC rating TBC.
Tenure
Leasehold. 125 years from 1988 with 87 years remaining. Annual ground rent £10. Annual service & maintenance charges £997.47. One off payment of £747.29 for a fire door installation.
Disclaimer
Disclaimer: Property details are provided by the seller and not independently verified. Buyers should always seek their own legal and survey advice prior to exchange of contracts. Descriptions, measurements and images are for guidance only. Some images may have been digitally edited to remove personal items and reduce visual clutter, to help illustrate the space and layout more clearly. Please note that rooms may appear differently in person. Marketing prices are appraisals, not formal valuations. Lease information, including duration and costs have been provided by the seller and have not been verified by H&C. Hern & Crabtree accepts no liability for inaccuracies or related decisions that may result in financial loss - we recommend you seek advice from your legal conveyancer to ensure accuracy.
Please note: Buyers are required to pay a non-refundable AML administration fee of £24 inc VAT, per buyer after their offer is accepted to proceed with the sale. Details can be found on our website.
IMPORTANT NOTICE FROM HERN & CRABTREE
Property details (including title, lease, and all associated costs) are provided by the seller and are not legally verified by us. While we aim for accuracy, we recommend verifying all information independently with your legal representatives, including any inspections, before contract exchange. Photographs, measurements and descriptions are provided as a guide and in good faith but may not fully represent the property. We do not test services, systems, or appliances. Marketing figures are appraisals, not valuations, and may differ from surveyor assessments. We are not liable for any discrepancies in value, for any costs and/or any financial losses associated with purchasing or selling a property regardless of the reason for the transaction not proceeding. By proceeding, you confirm your understanding of these terms.