Detached family home in sought after Pontcanna
1970s development surrounded by Victorian homes
Three well proportioned bedrooms
Kitchen with adjoining dining area
Bright conservatory overlooking the garden
Useful garage conversion and separate garage store
Driveway providing off road parking
Landscaped split level rear garden with pond feature
Solar panels installed
EPC Rating C
Council Tax Band F
Freehold
NO CHAIN!
Set within a quiet cul de sac in the heart of Pontcanna, this distinctive detached home occupies an unusual position within one of Cardiff's most sought after neighbourhoods. Built as part of a small 1970s development surrounded by elegant Victorian homes, it offers a combination of detached living, private parking and generous outside space that is rarely found in this part of the city.
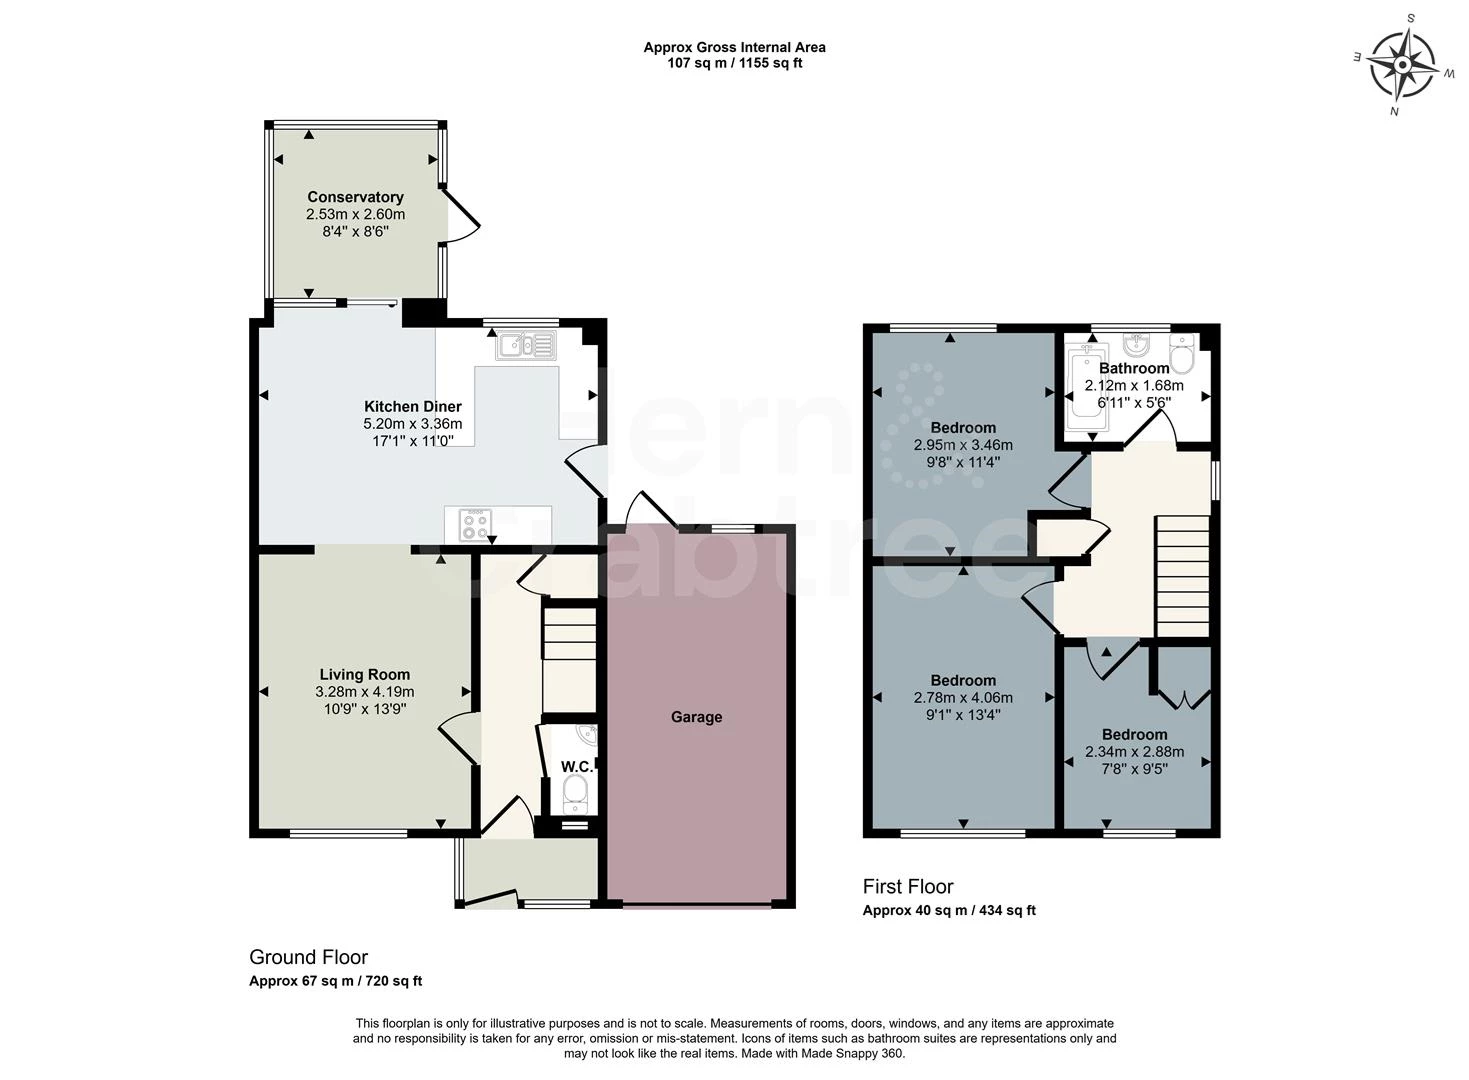
The house has been thoughtfully maintained and provides bright, practical accommodation arranged around everyday family life. The kitchen and dining room form the heart of the home, opening directly into the conservatory and garden beyond to create an easy flow between inside and out. The sitting room enjoys plenty of natural light, while the converted garage provides valuable additional space with direct garden access, ideal for storage, hobbies or a home office. Upstairs are three well proportioned bedrooms together with a well appointed family bathroom, making the property equally suited to families, professional couples or those looking to downsize without compromising on space.
Outside, the rear garden has been carefully landscaped across two levels with generous paved seating areas, mature stone walling, a pond feature and established planting, creating a private setting for relaxing or entertaining. To the front, the property benefits from a driveway together with a useful garage store.
Cae Syr Dafydd sits within the heart of Pontcanna, one of Cardiff's most desirable residential districts. Cathedral Road, Pontcanna Street and Kings Road Yard are all within walking distance, offering an excellent selection of independent cafés, restaurants, bakeries and shops. Sophia Gardens, Llandaff Fields and Bute Park provide acres of green open space nearby.Cardiff city centre and Cardiff Central railway station are easily reached on foot, with excellent road links to the A48 and M4.
Entrance Porch
Double glazed obscured windows surround the porch, allowing natural light while maintaining privacy. Metal entrance door with obscure glazed inserts. Tiled flooring and timber clad ceiling.
Entrance Hall
PVC entrance door with obscured glazed panels. Staircase rising to the first floor with useful understairs storage cupboard. Radiator.
Cloakroom
Obscured double glazed window to the front elevation overlooking the entrance porch. Low level WC, wash hand basin and radiator.
Lounge
Double glazed window to the front elevation. Attractive archway opening through to the dining area creating an open feel between the principal reception spaces. Wooden flooring, radiator and coved ceiling.
Kitchen / Dining Room
Double glazed window overlooking the rear garden together with a glazed side door providing direct external access. Sliding patio doors open into the conservatory. Fitted with a range of wall and base units with laminated work surfaces and upstands. Inset induction hob with built in oven beneath, integrated dishwasher and space for both a fridge and washing machine. Wooden flooring, spot lighting and radiator. Dining area with ample space for a family table.
Conservatory
Double glazed windows surround the room with a glazed door opening directly onto the rear garden. Decorative stained glass detailing, raised panelled walls and tiled flooring.
Garage Room
Double glazed window overlooking the rear garden together with a PVC door providing external access. Skylight allowing additional natural light. Spot lighting and sloping ceiling. Internal access to the remaining garage storage area.
Garage Store
Garage door to the front. Fluorescent lighting and useful storage space.
Landing
Double glazed window to the side elevation. Loft access hatch, spacious airing/storage cupboard and timber balustrade.
Bedroom One
Double glazed window to the front elevation. Radiator.
Bedroom Two
Double glazed window to the front elevation. Floor to ceiling radiator and built in wardrobe/storage cupboard.
Bedroom Three
Double glazed window overlooking the rear garden. Floor to ceiling radiator, wall lighting and space for wardrobes.
Family Bathroom
Obscured double glazed window. Fully tiled walls and tiled flooring. Panelled bath with shower over and glazed screen, wash hand basin, WC, radiator, coved ceiling and large wall mirror.
Rear Garden
Accessed from both the kitchen and conservatory, the rear garden has been attractively landscaped with a generous paved seating area leading to a raised lawn arranged over two levels. Brick retaining walls and steps connect each level, while mature stone wall boundaries create an excellent degree of privacy. The upper garden features a pond together with established planting, outside water tap and fenced boundary to one side.
Front Garden & Driveway
Driveway providing off road parking together with access to the garage store. Positioned within a peaceful cul de sac setting.
Renewable Energy Features
The property benefits from a thoughtfully integrated renewable energy system, including roof mounted solar photovoltaic panels, battery storage and an electric vehicle charging point. In addition to generating electricity, the solar panel system also heats the domestic hot water via a dedicated immersion heating element, helping to improve energy efficiency and reduce day to day running costs while complementing the property's traditional character.
Additional Information
Freehold. Council Tax Band F (Cardiff). EPC rating C.
Disclaimer
Disclaimer: Property details are provided by the seller and not independently verified. Buyers should always seek their own legal and survey advice prior to exchange of contracts. Descriptions, measurements and images are for guidance only. Some images may have been digitally edited to remove personal items and reduce visual clutter, to help illustrate the space and layout more clearly. Please note that rooms may appear differently in person. Marketing prices are appraisals, not formal valuations. Lease information, including duration and costs have been provided by the seller and have not been verified by H&C. Hern & Crabtree accepts no liability for inaccuracies or related decisions that may result in financial loss. We recommend you seek advice from your legal conveyancer to ensure accuracy.
Please note: Buyers are required to pay a non refundable AML administration fee of £24 including VAT per buyer after their offer is accepted to proceed with the sale. Details can be found on our website.
IMPORTANT NOTICE FROM HERN & CRABTREE
Property details (including title, lease, and all associated costs) are provided by the seller and are not legally verified by us. While we aim for accuracy, we recommend verifying all information independently with your legal representatives, including any inspections, before contract exchange. Photographs, measurements and descriptions are provided as a guide and in good faith but may not fully represent the property. We do not test services, systems, or appliances. Marketing figures are appraisals, not valuations, and may differ from surveyor assessments. We are not liable for any discrepancies in value, for any costs and/or any financial losses associated with purchasing or selling a property regardless of the reason for the transaction not proceeding. By proceeding, you confirm your understanding of these terms.