Council Tax Band G
Freehold
No chain. Hern & Crabtree are delighted to present this impressive and rarely available five double bedroom end-terraced property, enviably positioned in the heart of Llandaff village. Arranged over four floors, this substantial home offers generous and versatile accommodation, making it an exceptional opportunity for families and investors alike.
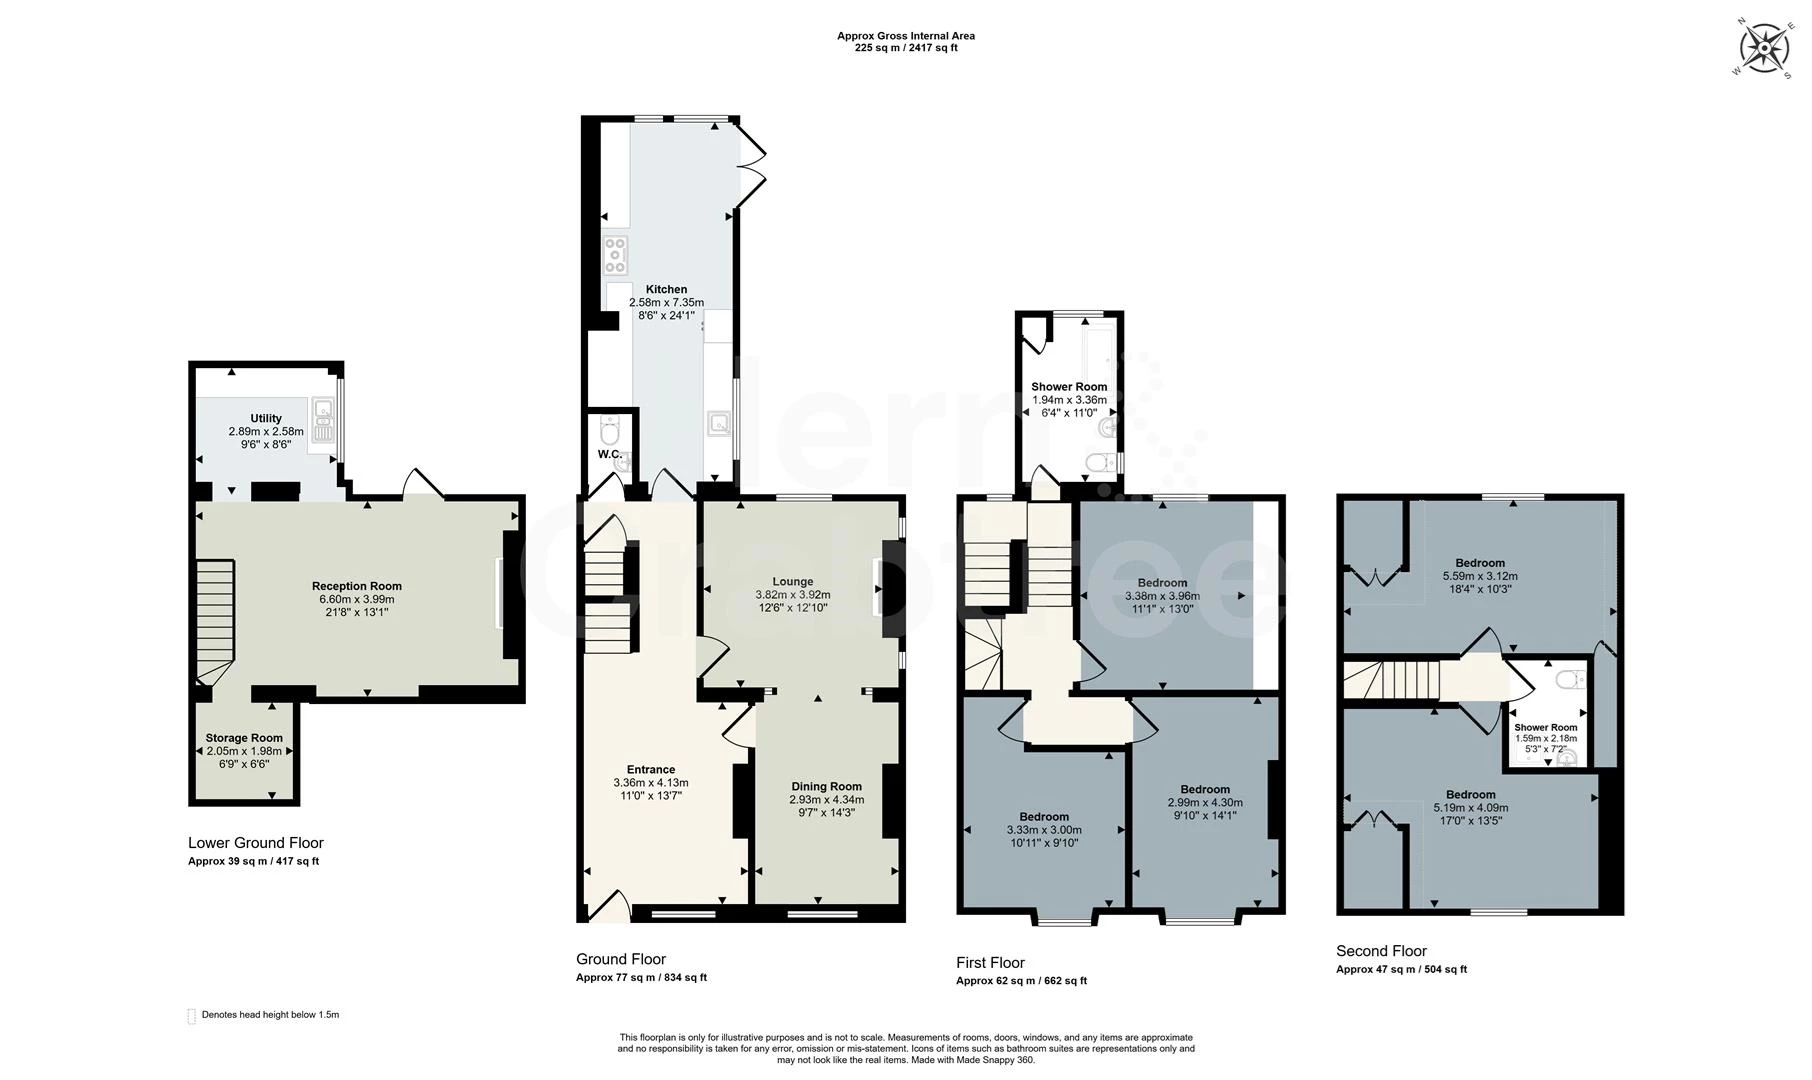
The ground floor welcomes you with a spacious entrance hallway, leading to two well-proportioned reception rooms, a kitchen/breakfast room and a convenient downstairs WC.
The first floor comprises three generous double bedrooms and a family shower room, while the second floor offers two further double bedrooms and an additional shower room, providing excellent flexibility for a variety of living arrangements.
Further benefits include a substantial basement, a separate utility room with lighting and electrics, and a large, private rear garden offering excellent outdoor space. The property also benefits from off-street parking to the rear, adding further convenience to this already appealing home.
Llandaff village is arguably one of Cardiff's most sought after villages. There is a good selection of independent t cafés, restaurants and eateries. There are a good choice of amenities including rowing club and Llandaff is placed close to the Taff trail via Pontcanna playing fields. Internal viewings are an absolute must!
Entrance
Entered via a double glazed pvc door into the entrance hall.
Hallway
Stairs to the first floor and basement. Double glazed window to the front. Picture rail. Radiator.
Dining Room
Double glazed window to the front. Coved ceiling. Picture rail. Radiator. Squared off archway to the living room.
Living Room
Double glazed window to the rear. Two obscure glazed windows to the side. Coved ceiling. Picture rail. Radiator. Fireplace with wooden mantle and slate hearth.
Cloakroom
W/c and wash hand basin. Heated towel rail. Recess light. Laminate flooring.
Kitchen/Dining Area
Double glazed windows to the side. Recess lights. Double glazed Patio door to the side and double glazed windows overlooking the rear garden. Tiled flooring. The kitchen area is fitted with wall and base units with wooden surfaces. Ceramic sink. Space and plumbing for a dishwasher. Space for fridge. Range Master cooker. Two radiators.
Basement
Stairs down to the basement with wooden banister.
Store Room
Laminate flooring. A pressure tank to boost water pressure to the upper floors.
Living Area
Pvc door leading out to the back garden. Stone brick feature fireplace. Archway to the kitchen.
Utility
Double glazed window to the side. The kitchen is fitted with base units and laminate worksurfaces. Stainless steel sink and drainer. Space and plumbing for a washing machine. Radiator. Space for appliances,
FIRST FLOOR
Dog leg staircase to the first floor.
Landing
Obscure double glazed window to the rear. Stairs to the second floor.
Shower Room
Obscure double glazed window to the rear. Shower, w/c and wash hand basin. Roper Rhodes units . Heated towel rail. Recess lights. Cupboard housing combi boiler. Tiled flooring.
Bedroom One
Double glazed window to the front. Coved ceiling. Radiator.
Bedroom Two
Double glazed window to the rear. Coved ceiling. Radiator.
Bedroom Three
Double glazed window to the front. Coved ceiling. Radiator. Built in bookcase.
SECOND FLOOR
Landing
Recess lights.
Bedroom Four
Double glazed window to the front. Recess lights. Radiator. Storage into the eaves.
Bedroom Five
Double glazed window to the rear. Recess lights. Radiator. Storage into the eaves.
Shower Room
Power shower, w/c and wash hand basin. Recess lights. Part tiled walls. Laminate flooring.
OUTSIDE
Front
Enclosed by low rise wall. Path to the front door. Hedge border.
Rear
Enclosed by a stone wall. Gate leading out to the rear and a further gate to the side leading out to the front. Lawn area with raised flower beds. Paved sitting area. Cold water tap. Steps down to a courtyard with access to the basement.
Summerhouse and large shed (at basement level) are both included.
Additional Information and Tenure
Disclaimer
Disclaimer: Property details are provided by the seller and not independently verified. Buyers should seek their own legal and survey advice. Descriptions, measurements and images are for guidance only. Marketing prices are appraisals, not formal valuations. Hern & Crabtree accepts no liability for inaccuracies or related decisions.
Please note: Buyers are required to pay a non-refundable AML administration fee of £24 inc vat, per buyer after their offer is accepted to proceed with the sale. Details can be found on our website.
IMPORTANT NOTICE FROM HERN & CRABTREE
Property details (including title, lease, and all associated costs) are provided by the seller and are not legally verified by us. While we aim for accuracy, we recommend verifying all information independently with your legal representatives, including any inspections, before contract exchange. Photographs, measurements and descriptions are provided as a guide and in good faith but may not fully represent the property. We do not test services, systems, or appliances. Marketing figures are appraisals, not valuations, and may differ from surveyor assessments. We are not liable for any discrepancies in value, for any costs and/or any financial losses associated with purchasing or selling a property regardless of the reason for the transaction not proceeding. By proceeding, you confirm your understanding of these terms.