Three Bedroom Semi-Detached Home
Popular Rhiwbina Location
Two Separate Reception Rooms
Generous Rear Garden
Long Private Driveway
Detached Garage
Excellent Scope To Modernise
Useful Ground Floor WC
No Onward Chain
Council Tax Band E
Freehold
Set along a well-established residential road in Rhiwbina, this three-bedroom semi-detached home has been carefully kept over the years and now offers an excellent opportunity for its next owner to update the interiors to their own taste. Offered with no onward chain, the house combines generous living accommodation with a long driveway, detached garage and a particularly spacious rear garden.
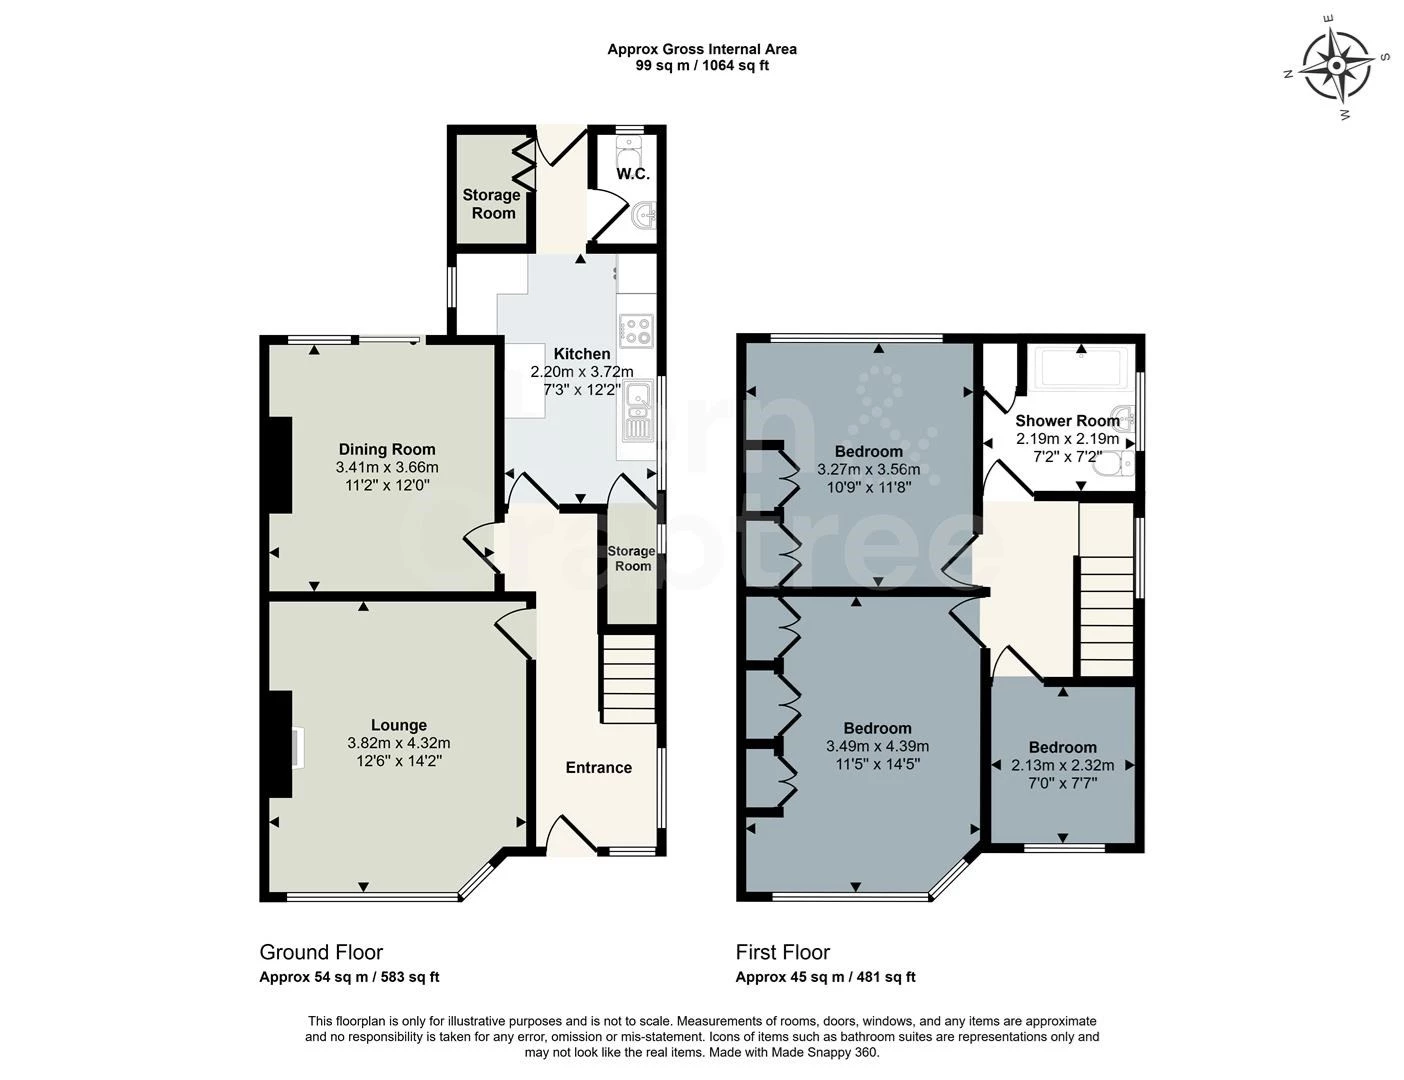
The entrance hall sets out a traditional and practical arrangement. To the front is a comfortable bay-fronted lounge, centred around a stone fireplace, while the separate dining room sits at the rear with glazed doors opening directly onto the garden. The kitchen provides a good amount of fitted storage and worktop space, together with an adjoining rear hall, WC and useful utility/storage room.
Upstairs are three bedrooms and a shower room. Both of the larger bedrooms benefit from extensive fitted wardrobes and storage, while the third lends itself equally well to use as a bedroom, study or nursery. The accommodation is clean and immediately usable, although there is clear scope for cosmetic modernisation and for a new owner to gradually make the house their own.
The outside space is a particular feature. A broad driveway extends alongside the house to a detached garage, providing substantial off-road parking. Behind, the garden unfolds through several distinct areas, with a patio close to the house, lawns, established hedging, mature planting and a further garden beyond.
Rhiwbina remains one of North Cardiff’s most established residential neighbourhoods, known for its village centre and collection of independent shops and everyday amenities. Rhiwbina Hub and library sit within the village, while nearby green spaces add to the area’s appeal. Local schooling includes Rhiwbeina Primary and Llanishen Fach Primary, with secondary schooling available in the wider North Cardiff area. Rhiwbina railway station provides regular connections towards Cardiff Central.
Entrance Hall
PVC entrance door incorporating obscured double glazing, with obscured double glazed panels above and alongside, together with a further double glazed obscured window overlooking the driveway. Radiator and staircase rising to the first floor with wooden handrail and metal balustrading. Useful understairs storage cupboard. A stairlift is currently fitted to the staircase, although its working condition has not been confirmed.
Lounge
Double glazed partial bay window overlooking the front garden. Coved ceiling and radiator. A stone fireplace forms the focal point of the room, with marble detailing and an inset electric fire. Matching chandelier-style ceiling and wall lighting.
Dining Room
Double glazed sliding doors opening directly onto the rear garden. Coved ceiling, radiator and ceiling light. Built-in shelving and storage cupboards sit to one side of the chimney breast.
Kitchen
Double glazed window overlooking the driveway, with a further smaller double glazed window within the kitchen alcove. Fitted with a range of wood-effect wall and base units and laminate work surfaces, together with a sink and gas hob. Integrated fridge and freezer, space and plumbing for a washing machine and further space beneath the worktop. Radiator, partially tiled walls and laminate flooring. A useful understairs cupboard incorporates shelving and a further double glazed window. An additional fitted area provides further worktop and cupboard space.
Rear Hall
Double glazed rear door opening onto the garden. Tiled flooring, with access to the WC and utility/storage room.
WC
Double glazed obscured window overlooking the rear garden. Fitted with a WC and wash basin, with tiled flooring and walls tiled to approximately shoulder height.
Utility / Storage Room
A useful ancillary space with built-in shelving, coat storage and a traditional ceiling-mounted pulley drying rack. Folding panel door. The boiler is also located within this room.
First Floor Landing
Double glazed obscured window to the side. Wooden balustrade and access hatch to the loft.
Bedroom One
Bedroom Two
Double glazed window overlooking the rear garden. Coved ceiling and radiator. Fitted wardrobes and overhead storage extend along one wall, accompanied by built-in shelving and drawers.
Bedroom Three
Double glazed window overlooking the front. Coved ceiling, radiator and fitted wooden shelving.
Shower Room
Double glazed obscured window to the side. Fitted with a walk-in shower with electric shower, WC and wash basin. Heated towel rail, waterproof flooring and wall panelling. The shower area currently incorporates a fold-down seat and support rails.
Front Garden & Driveway
A generous driveway extends from the front of the property along the side towards the detached garage, providing substantial off-road parking. The frontage combines gravelled areas with stone paving, established hedging and planted borders. Stone steps with handrails rise to the covered entrance porch, with exterior lighting.
Detatched Garage
Positioned towards the rear of the driveway and fitted with windows to three sides. Provides space for a vehicle together with useful storage and potential for alternative ancillary use, subject to any necessary permissions and works.
Rear Garden
A particularly generous rear garden beginning with a paved patio immediately behind the house, accessed from both the dining room and rear hall. Steps lead down to a pathway running through the garden, with gravelled sections, lawns, mature hedging and planted beds.
The garden continues beyond a central planted division, creating a second substantial lawned area towards the rear. Mature boundaries provide a pleasant sense of enclosure, while a small timber shed offers additional garden storage. Gated side access connects the garden with the driveway and garage.
Diclaimer
Disclaimer: Property details are provided by the seller and not independently verified. Buyers should always seek their own legal and survey advice prior to exchange of contracts. Descriptions, measurements and images are for guidance only. Some images may have been digitally edited to remove personal items and reduce visual clutter, to help illustrate the space and layout more clearly. Please note that rooms may appear differently in person. Marketing prices are appraisals, not formal valuations. Lease information, including duration and costs have been provided by the seller and have not been verified by H&C. Hern & Crabtree accepts no liability for inaccuracies or related decisions that may result in financial loss - we recommend you seek advice from your legal conveyancer to ensure accuracy.
Please note: Buyers are required to pay a non-refundable AML administration fee of £24 inc vat, per buyer after their offer is accepted to proceed with the sale. Details can be found on our website.
IMPORTANT NOTICE FROM HERN & CRABTREE
Property details (including title, lease, and all associated costs) are provided by the seller and are not legally verified by us. While we aim for accuracy, we recommend verifying all information independently with your legal representatives, including any inspections, before contract exchange. Photographs, measurements and descriptions are provided as a guide and in good faith but may not fully represent the property. We do not test services, systems, or appliances. Marketing figures are appraisals, not valuations, and may differ from surveyor assessments. We are not liable for any discrepancies in value, for any costs and/or any financial losses associated with purchasing or selling a property regardless of the reason for the transaction not proceeding. By proceeding, you confirm your understanding of these terms.